
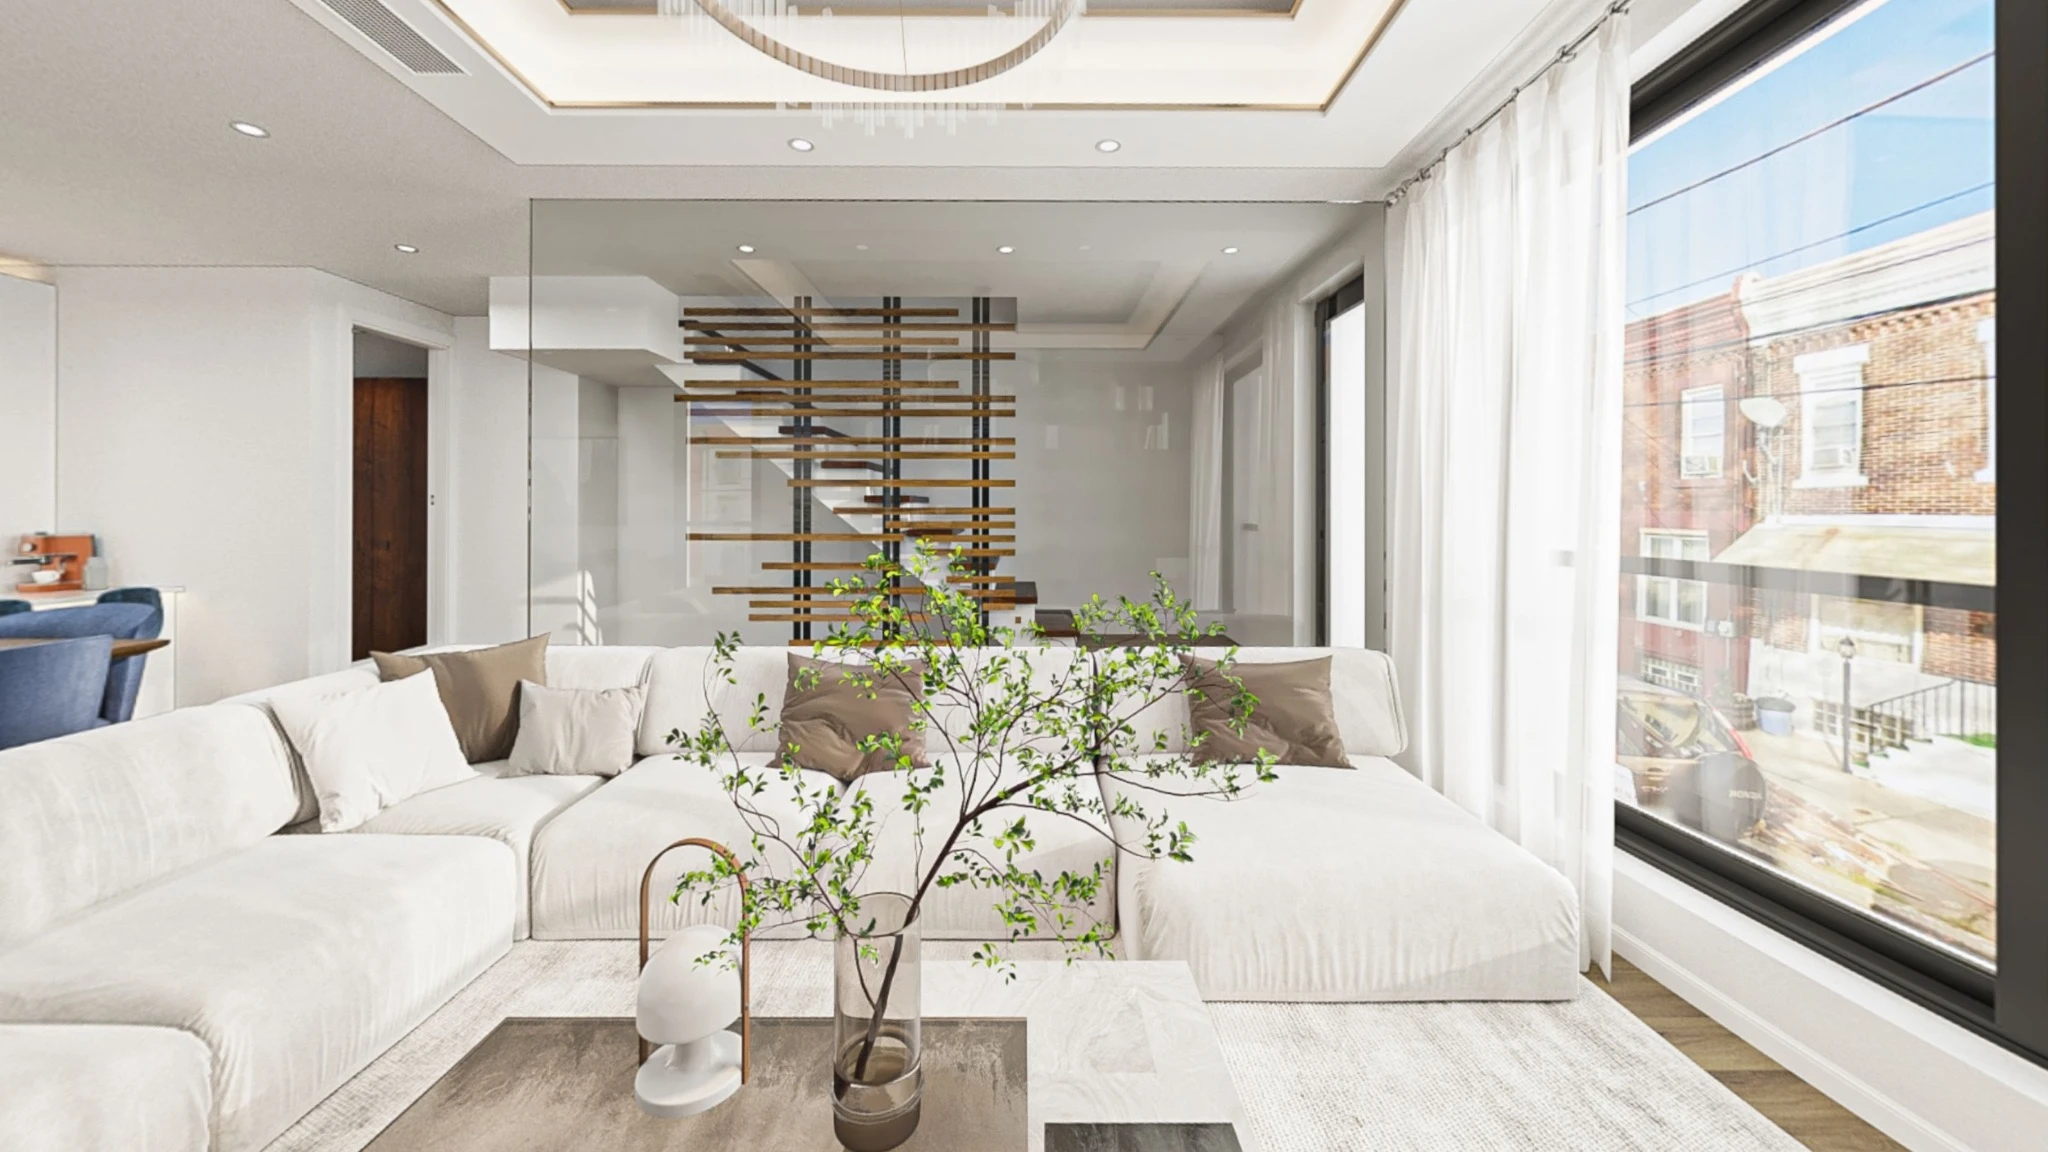
3D VIRTUAL TOUR FROM FLOOR PLANS · FUTURE PROJECT
Let people explore your project before it even exists.
From your 2D floor plans, Mat4luX creates an immersive 3D representation that lets people explore the volumes, spaces and circulation before the project is built.
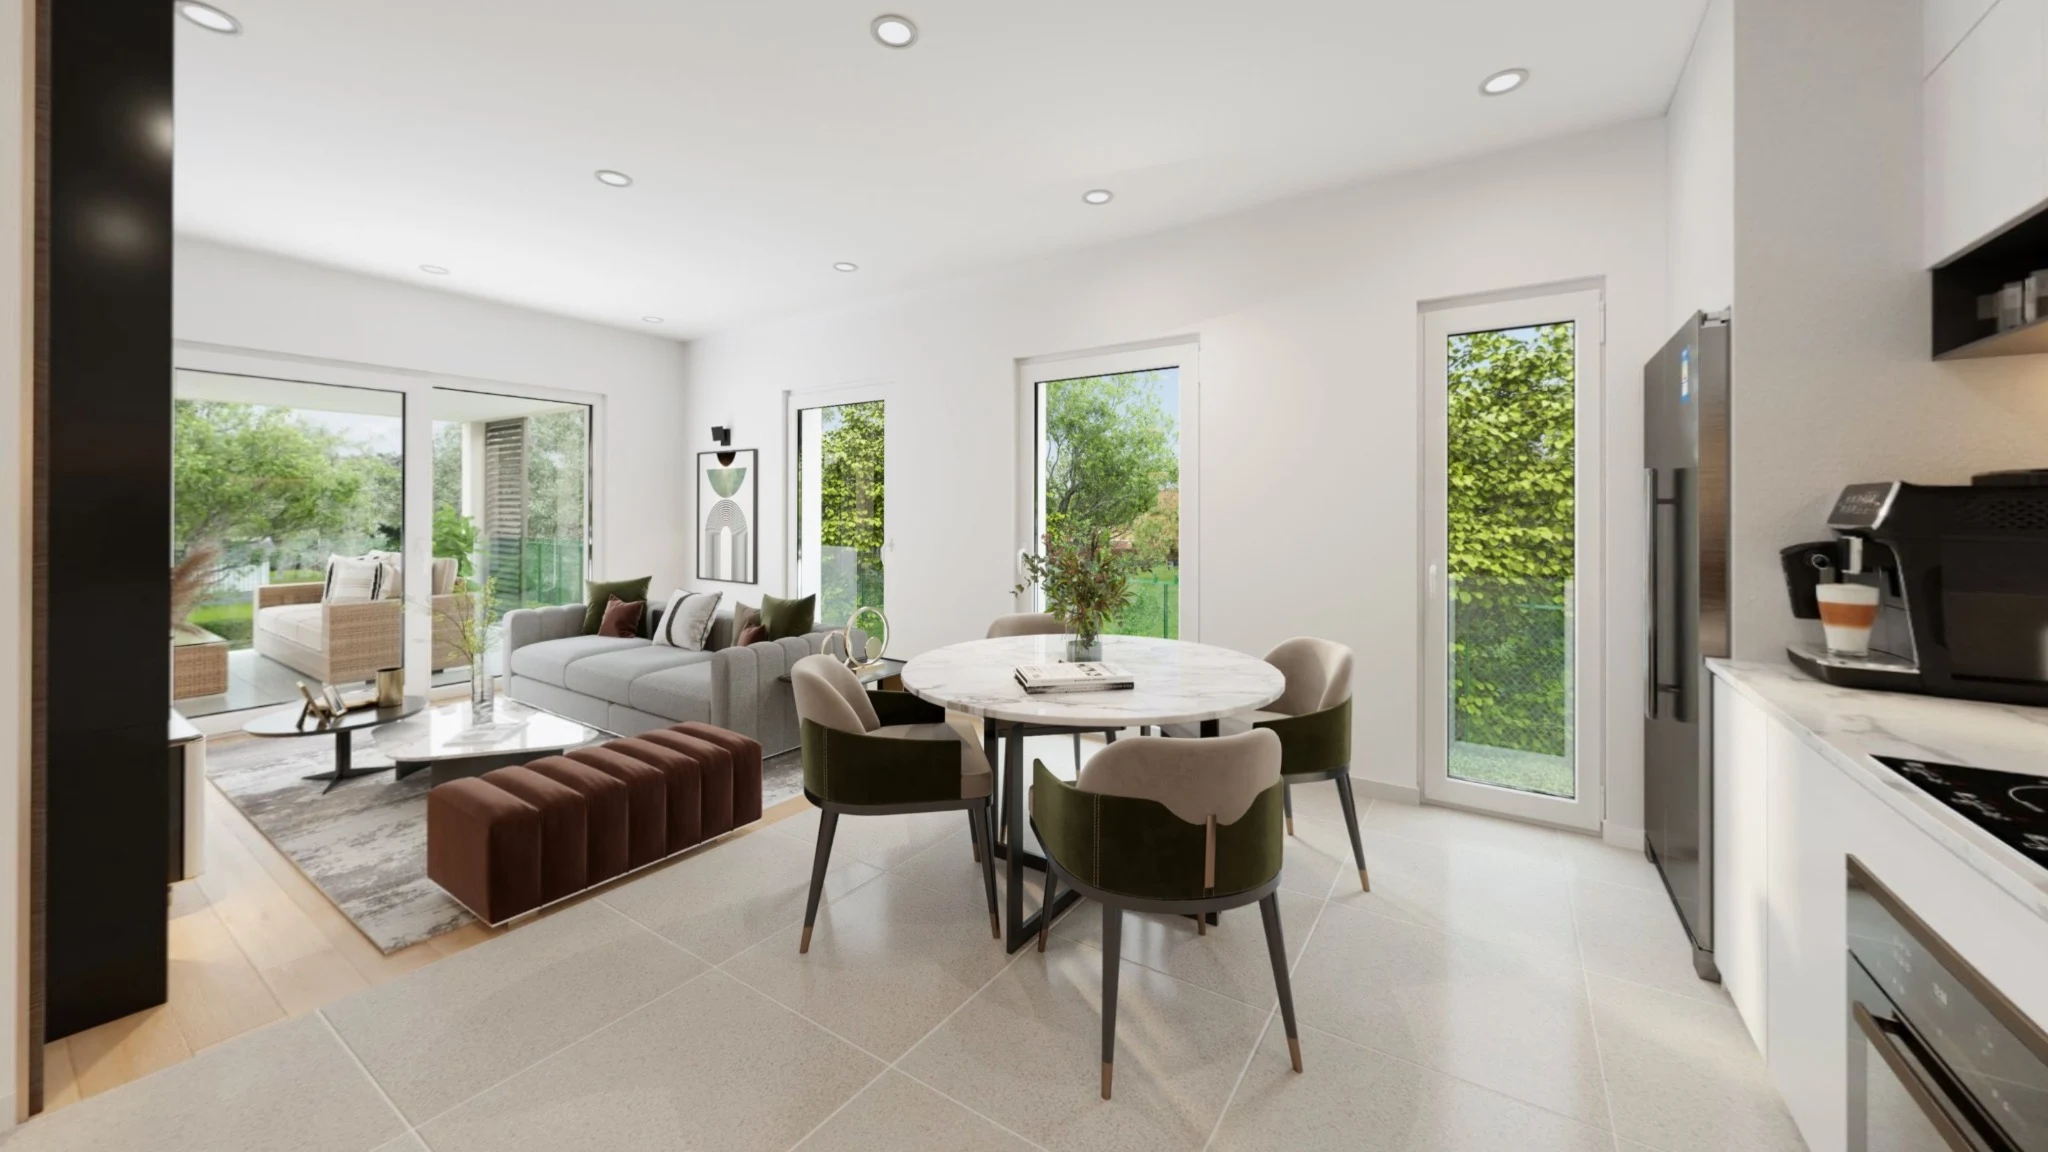 3D VISUALISATION
FROM FLOOR PLAN TO EXPERIENCE
Turn a 2D floor plan into a space you can actually explore.
Using your floor plans and the information available about the project, Mat4luX rebuilds the space in 3D to create an immersive experience that is easy to understand, even for people who are not used to reading technical drawings.
Floor plan analysis
We analyse the room layout, dimensions, openings and key features of the future space.
3D reconstruction
The volumes are recreated and then enhanced with the materials, colours and design elements available for the project.
Creation of the immersive tour
The project becomes a navigable space that your clients and stakeholders can explore remotely before it is built.
Your project does not need to be fully finalised. We can review the material you already have and tell you what will be needed to create the 3D tour.
TO START YOUR PROJECT
A few key elements are enough to get started.
We adapt the modelling process to the information you have available. The floor plan is the foundation of the project, while the other elements help us progressively refine the 3D result.
THE FOUNDATION OF THE PROJECT
A 2D floor plan and available dimensions
An architectural plan, layout drawing or dimensioned document allows us to reconstruct the overall layout, volumes, openings and main proportions of the future space.
TO REFINE THE RESULT
Depending on the stage of your projectMaterials and finishes
Flooring, walls, joinery, colours and references help bring the 3D model closer to the intended look and feel of the project.
Furniture and equipment
When the layout has already been defined, the main furniture and equipment can be integrated into the 3D representation.
Visual references
Photos, mood boards, sketches or existing renderings help us understand the intended design direction and atmosphere.
That is not a problem. Send us what you already have and we will tell you what is needed to get started and what can be specified later.
WHAT YOU GET
A 3D project you can view, explore and share.
3D modelling turns your project into a visual medium that is far more intuitive than a floor plan alone. Your clients and stakeholders can explore the volumes, understand the layout and picture themselves in the future space.
IMMERSION
A 3D virtual tour
Explore the future space as if it already existed and move through the different rooms from a computer, tablet or smartphone.
VISUALISATION
3D views of your project
Use different views of the future space in presentations, sales material or communication assets.
ENVISIONING
A clearer understanding of the space
The tour helps clients, colleagues and decision-makers understand the circulation, proportions and overall organisation of the project more easily.
SHARING
Easy remote access
Share your project with clients and stakeholders through a web link or embed the tour directly on your website.
WHAT TYPES OF PROJECTS?
When a project does not yet exist, 3D can already bring it to life.
An immersive tour makes a project easier to understand before it is built. It can be used to present a layout, validate design choices or help different stakeholders picture the future space.
RETAIL & SHOWROOMS
Visualise a future retail space
Show the layout, circulation, volumes and atmosphere of a shop or showroom before construction work begins.
OFFICES
Present a future workplace
Help teams, managers and partners understand a new office layout or future premises more easily.
PROPERTY DEVELOPMENT
Showcase a property before it is built
Help prospective buyers picture a home or property development while the building still exists only on plan.
RENOVATION & REFURBISHMENT
Show the space after transformation
Present a renovation or refurbishment project with a more tangible view of the expected result before work begins.
FROM FLOOR PLAN TO 3D
The same project. Two very different ways to understand it.
A floor plan shows the dimensions and layout of a space. 3D modelling makes the volumes, circulation, materials and overall atmosphere immediately easier to understand.
STARTING POINT
The 2D floor plan
The floor plan precisely defines the layout and dimensions of the future space.
RESULT
The space in 3D
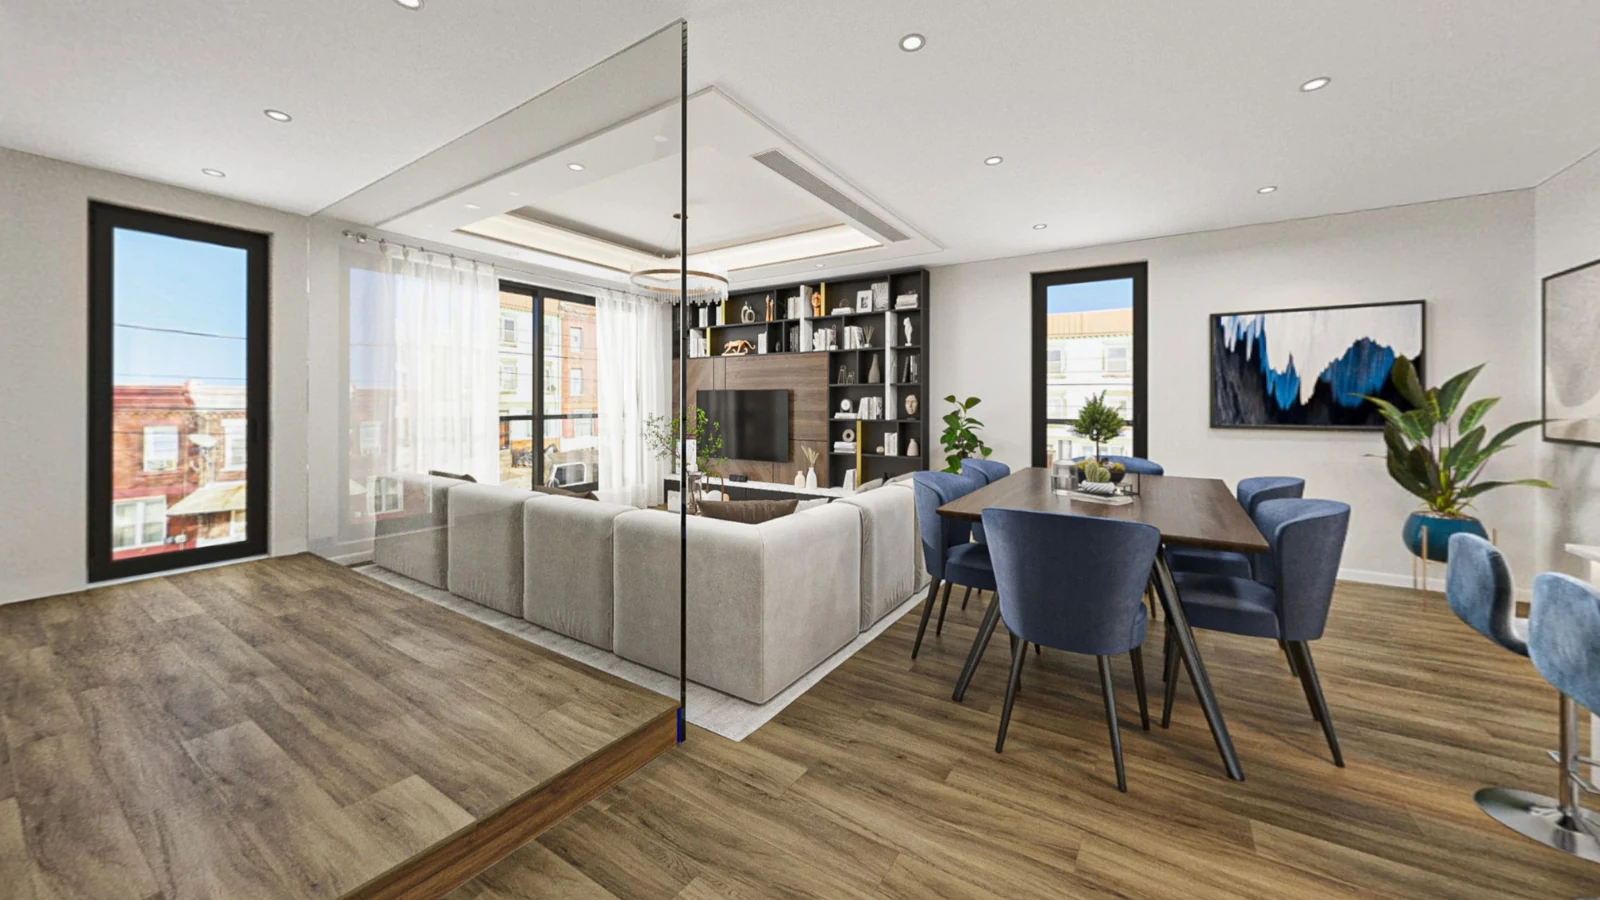
3D makes the volumes immediately understandable and helps people picture themselves in the space before it is built.
Understand the volumes and circulation
Envision the future layout
Present the project to non-specialists
Share a shared vision of the project
EXPLORE A 3D PROJECT
Step inside a project that currently exists only on paper.
Explore this virtual space freely and see how 3D modelling turns a floor plan into an immersive experience that can be accessed remotely.
Move from room to room to experience the volumes and circulation of the future project.
View the materials, furniture and overall atmosphere selected for the 3D model.
The same approach can be applied to your plans to make your future space easy to understand and explore.
HOW THE PROJECT WORKS
From your floor plans to a 3D tour ready to present.
We work step by step to ensure the project is correctly understood, modelled and delivered.
ANALYSIS
We review your project material
You send us your floor plans, dimensions, visual references and available project information. We check that the material is sufficient to start the project.
3D MODELLING
We rebuild the space in 3D
The volumes, openings, materials and main design elements are recreated from the project data.
VALIDATION
We review the result with you
An initial version allows us to confirm that the project has been correctly understood and identify any adjustments before finalisation.
DELIVERY
Your project becomes explorable
The immersive tour is finalised and prepared for viewing, sharing or integration into your digital channels.
We adapt the modelling to the required level of realism, the material available and the intended use of your 3D tour.
FREQUENTLY ASKED QUESTIONS
What you need to know before turning your floor plans into a 3D tour.
Required plans, level of detail, changes, timelines and sharing: here are the answers to the most common questions about creating a 3D virtual tour from floor plans.
01 What type of floor plan do I need to provide?
A clear 2D floor plan is the basis of the project. This can be an architectural plan, layout drawing or dimensioned document that shows the layout, dimensions and main characteristics of the space.
02 Does my project need to be fully finalised?
No. You can contact us with the material already available. We will review your project and tell you what information is essential to get started and what can be specified later.
03 Can materials, colours and furniture be included?
Yes. Once these elements are defined, they can be integrated into the 3D model to reflect the intended design and atmosphere of the future space more closely.
04 What level of realism can be achieved?
The level of detail depends on the information available, the purpose of the tour and the chosen level of finish. It is defined before production begins so that the result matches the intended use of the project.
05 Can changes be requested during the project?
A review stage is included before finalisation. It allows us to confirm the project has been correctly understood and identify any necessary adjustments within the agreed scope.
06 How long does it take to create the 3D tour?
The timeline depends on the size and complexity of the project, the required level of detail and the quality of the material provided. We provide an estimate after reviewing the project.
07 How can the 3D tour be shared?
The tour can be viewed remotely in a web browser and shared with clients, colleagues or partners. Depending on the project, it can also be embedded on a website or other digital media.
08 What types of projects can be modelled?
The service can be used for retail spaces, offices, homes, property developments, renovations and refurbishments. Feasibility mainly depends on the documents available and the required level of detail.
YOUR 3D PROJECT
Show us your project. We will tell you how to make it explorable.
Send us a few details about your project and the documents you have available. We will review what is needed before proposing a service tailored to your project.
2D floor plan, dimensions, images or references: we check what can already be used and what may still need to be provided.
The size and complexity of the project, the required level of realism and the requested deliverables are all taken into account in our proposal.
We will get back to you quickly to clarify the information required and the next steps.
Prefer to contact us directly?
PROJECT ENQUIRY
Tell us about your project
Tell us the type of project, its size and the documents you have available. We will then explain how to move forward.