
PROJECTS · MAT4LUX
Spaces to explore,
not just to look at.
Explore a selection of projects created with Matterport, 3D modelling from floor plans and Google Street View.
OUR PROJECTS
Three ways to bring a new dimension to a space.
Existing space, project still on the drawing board or business to showcase on Google: explore the different types of Mat4luX projects.
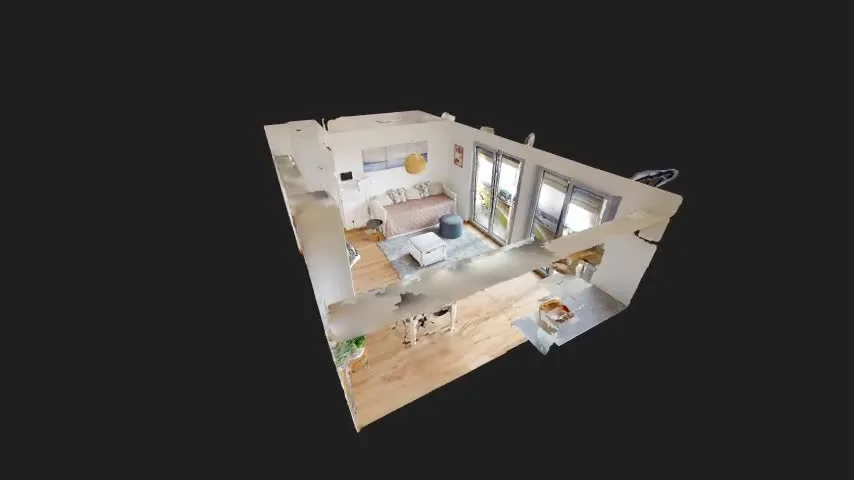
Matterport Virtual Tours
Explore real spaces captured in 3D and accessible remotely.
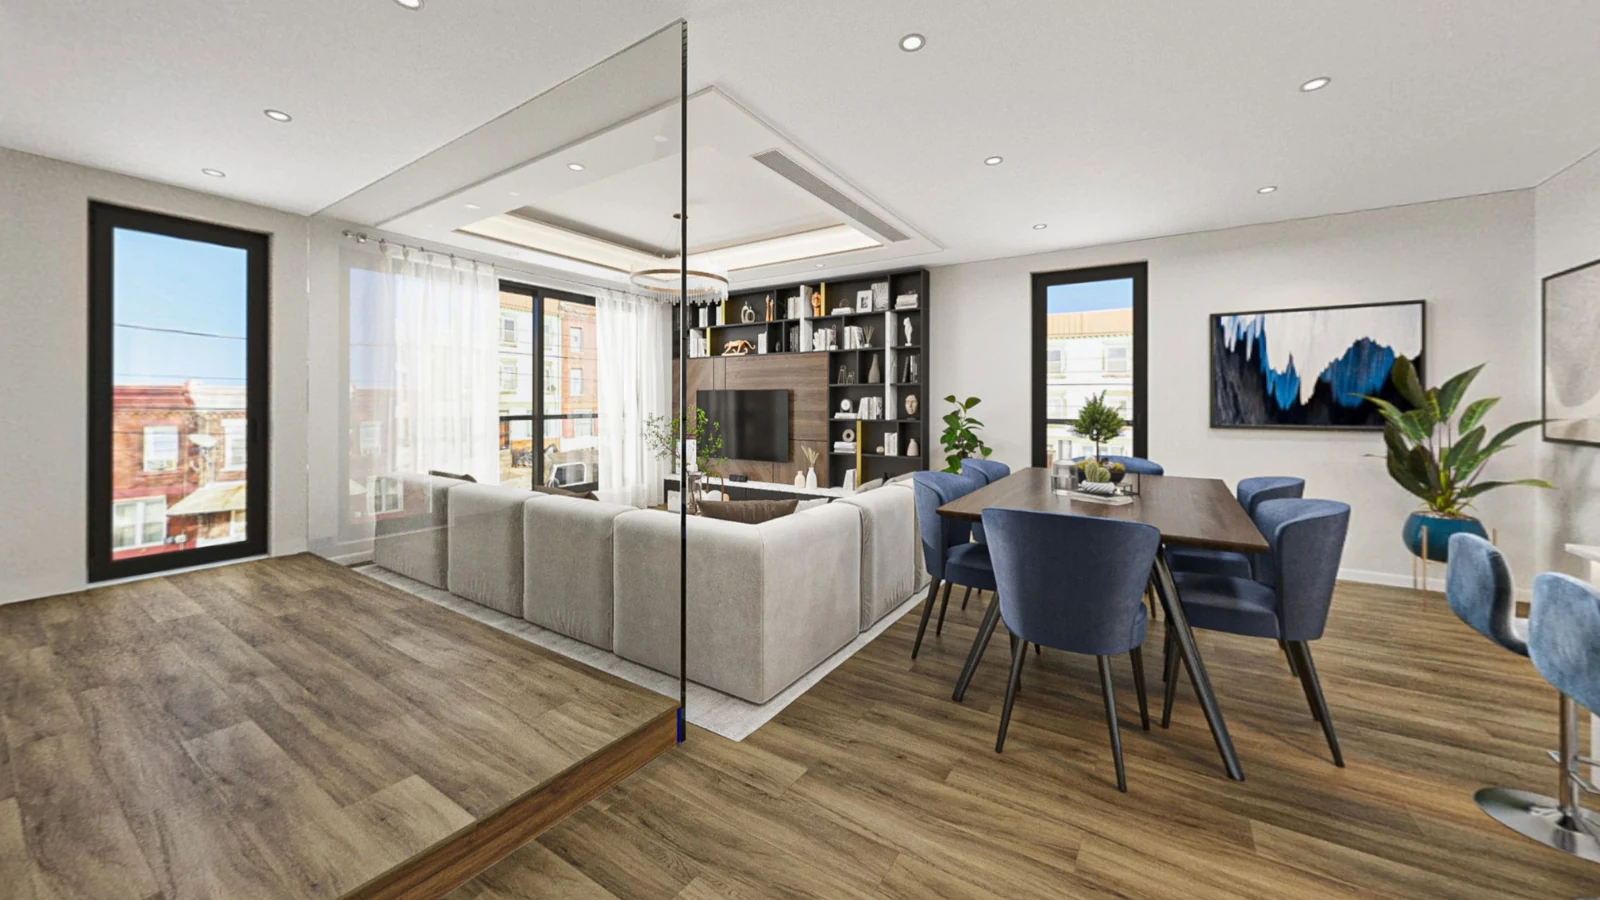
2D Floor Plan → 3D Tour
Explore a future space before it is built or transformed.
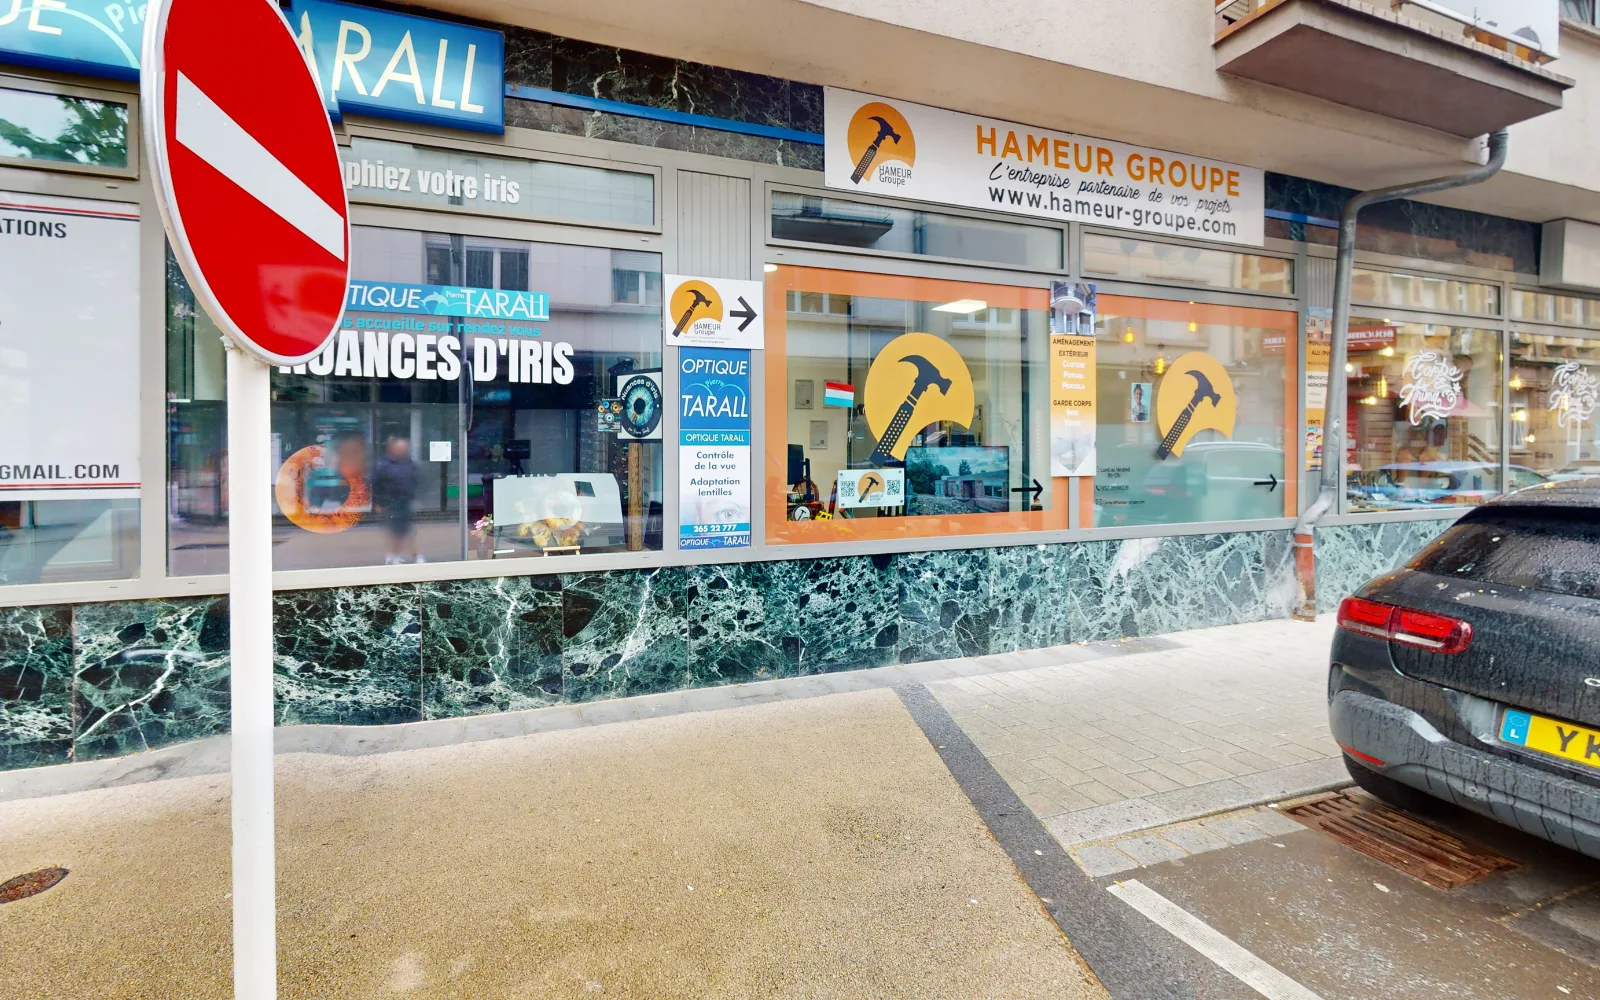
Google Street View
Explore a project published directly on Google Street View.
PROJECT 01 · MATTERPORT
Explore a real space as if you were there.
This Matterport tour lets you move freely through the different spaces, understand their volumes and explore the property remotely.
PROJECT 02 · MATTERPORT
Understand a space as a whole, even remotely.
This second project shows how a Matterport tour goes beyond conventional photography to reveal the overall layout, volumes and relationships between the different spaces.
Provide an immersive representation of the property so visitors can explore the spaces freely and get a clearer sense of them before an on-site visit.
See how the different rooms connect and understand the overall circulation within the building.
Immersive navigation makes it easier to appreciate the proportions and actual configuration of the spaces.
Each visitor can choose their own path from a desktop, tablet or smartphone.
PROJECT 03 · 2D FLOOR PLAN → 3D
A project still on the drawing board.
A space you can already explore.
Using the project documents, the environment is recreated in 3D to provide an immersive experience of the future space before it is built.
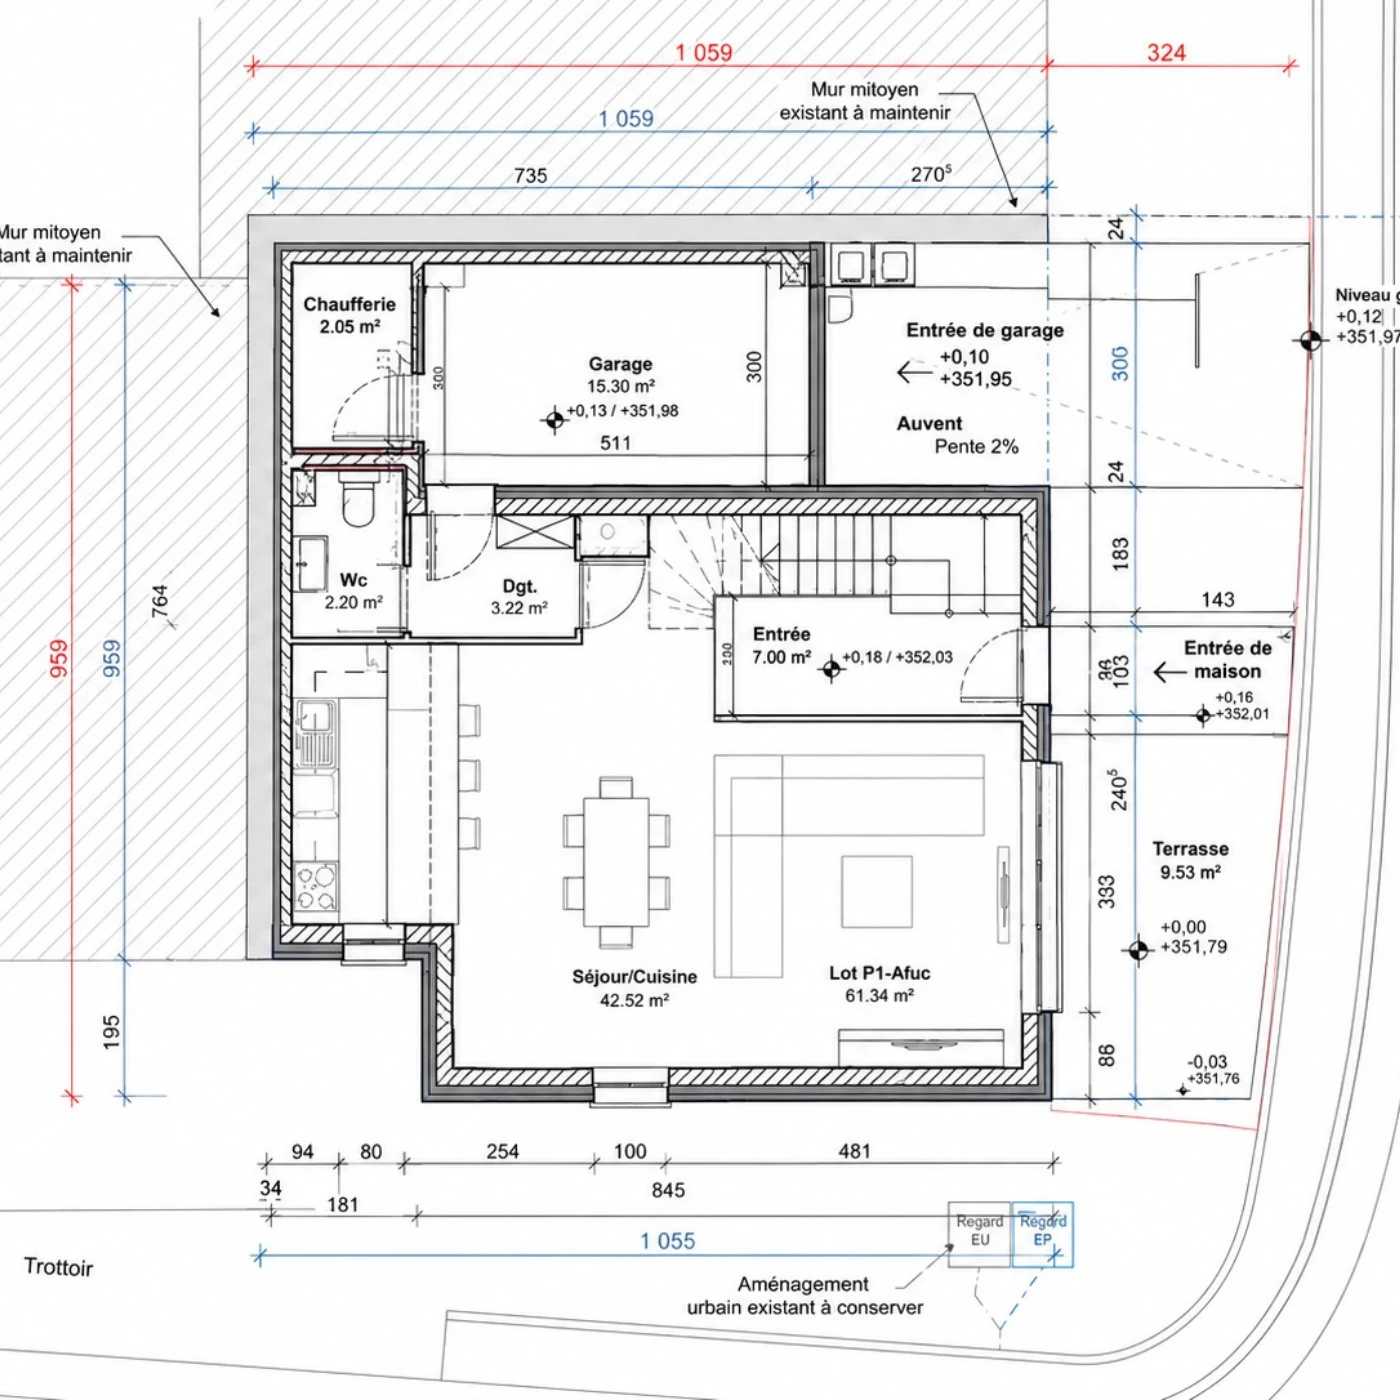
The 3D rendering is more than a static image: the future space becomes fully explorable.
Make the project easier to understand and help stakeholders visualise themselves in the future space.
PROJECT 04 · GOOGLE STREET VIEW
Let customers explore a business directly from Google.
This 360° tour lets users explore the inside of the business directly from Google Maps and the Google ecosystem before visiting in person.
Give users a clearer view of the location before they visit and let them explore the business directly within the Google ecosystem.
The different spaces are photographed to create a coherent virtual route.
The panoramas are connected to provide smooth navigation throughout the business.
The tour is prepared for direct viewing within the Google ecosystem.
A Street View tour enriches how a business is presented on Google, without guaranteeing a higher position in search results.
Create a Street View tourYOUR PROJECT
What if the next space
to explore were yours?
Tell us about your space, project or objective. We will guide you towards the most suitable solution.
An initial discussion allows us to understand your needs and define the most suitable approach for your project.