
3D VIRTUAL TOURS IN LUXEMBOURG
Let people explore your spaces, existing or future, in 3D.
Mat4luX creates 3D virtual tours in Luxembourg, turning real spaces and projects from floor plans into immersive experiences that can be presented, understood and shared remotely.
TWO WAYS TO EXPLORE A SPACE
Technology and deliverables tailored to the stage of your project.
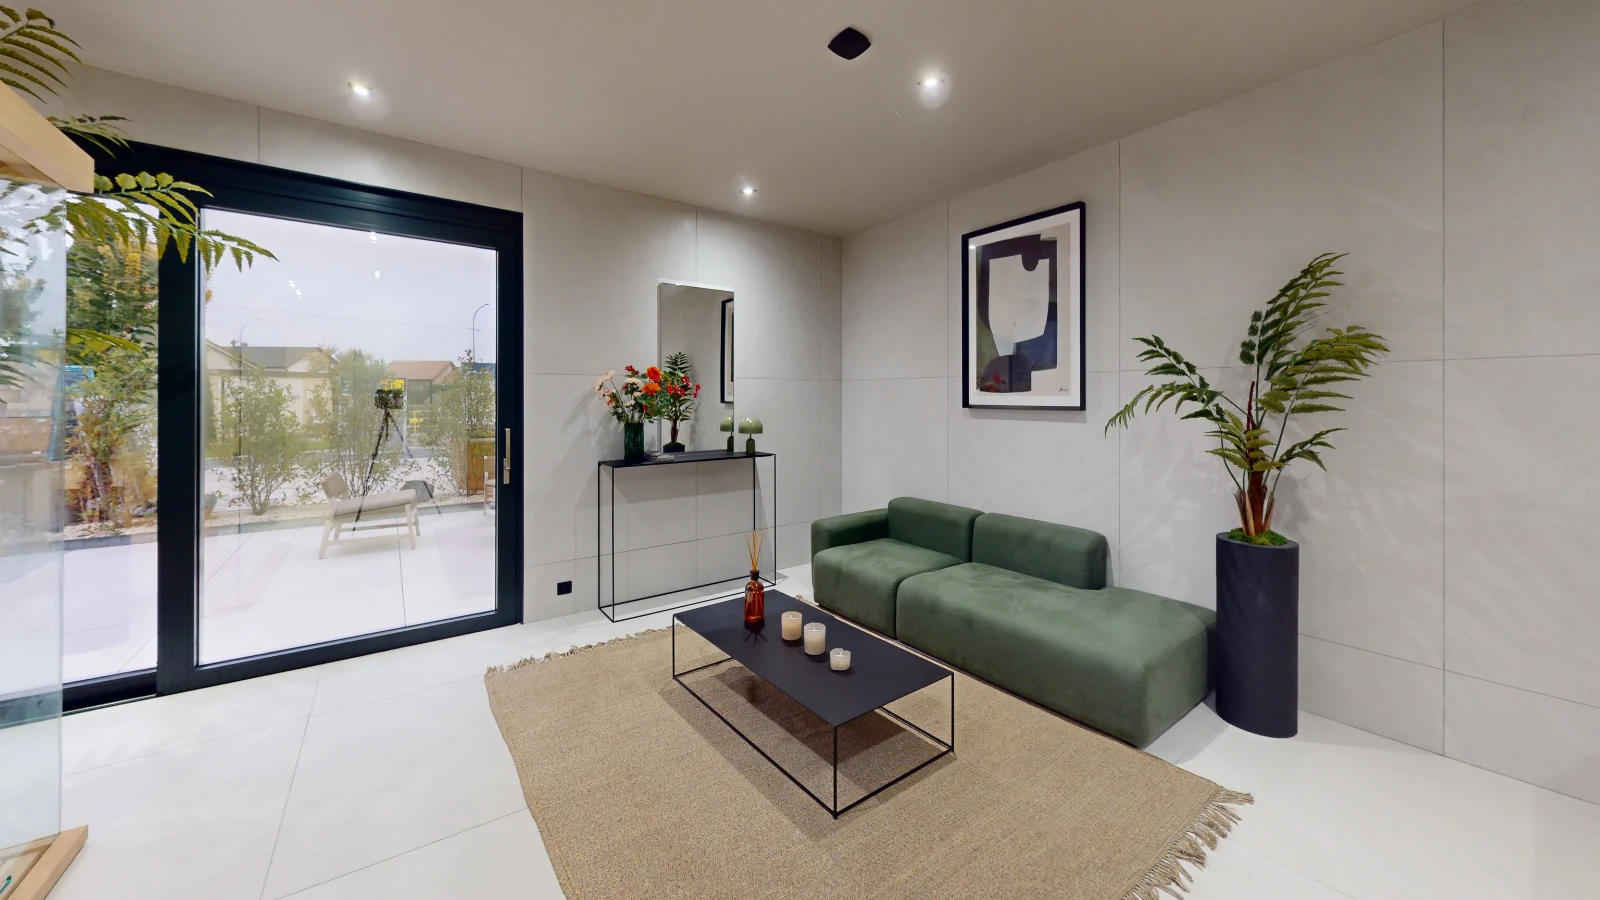
EXISTING SPACE
Your space already exists
Digitise a real space and let your clients, colleagues or partners explore it remotely.
Explore solutions for existing spaces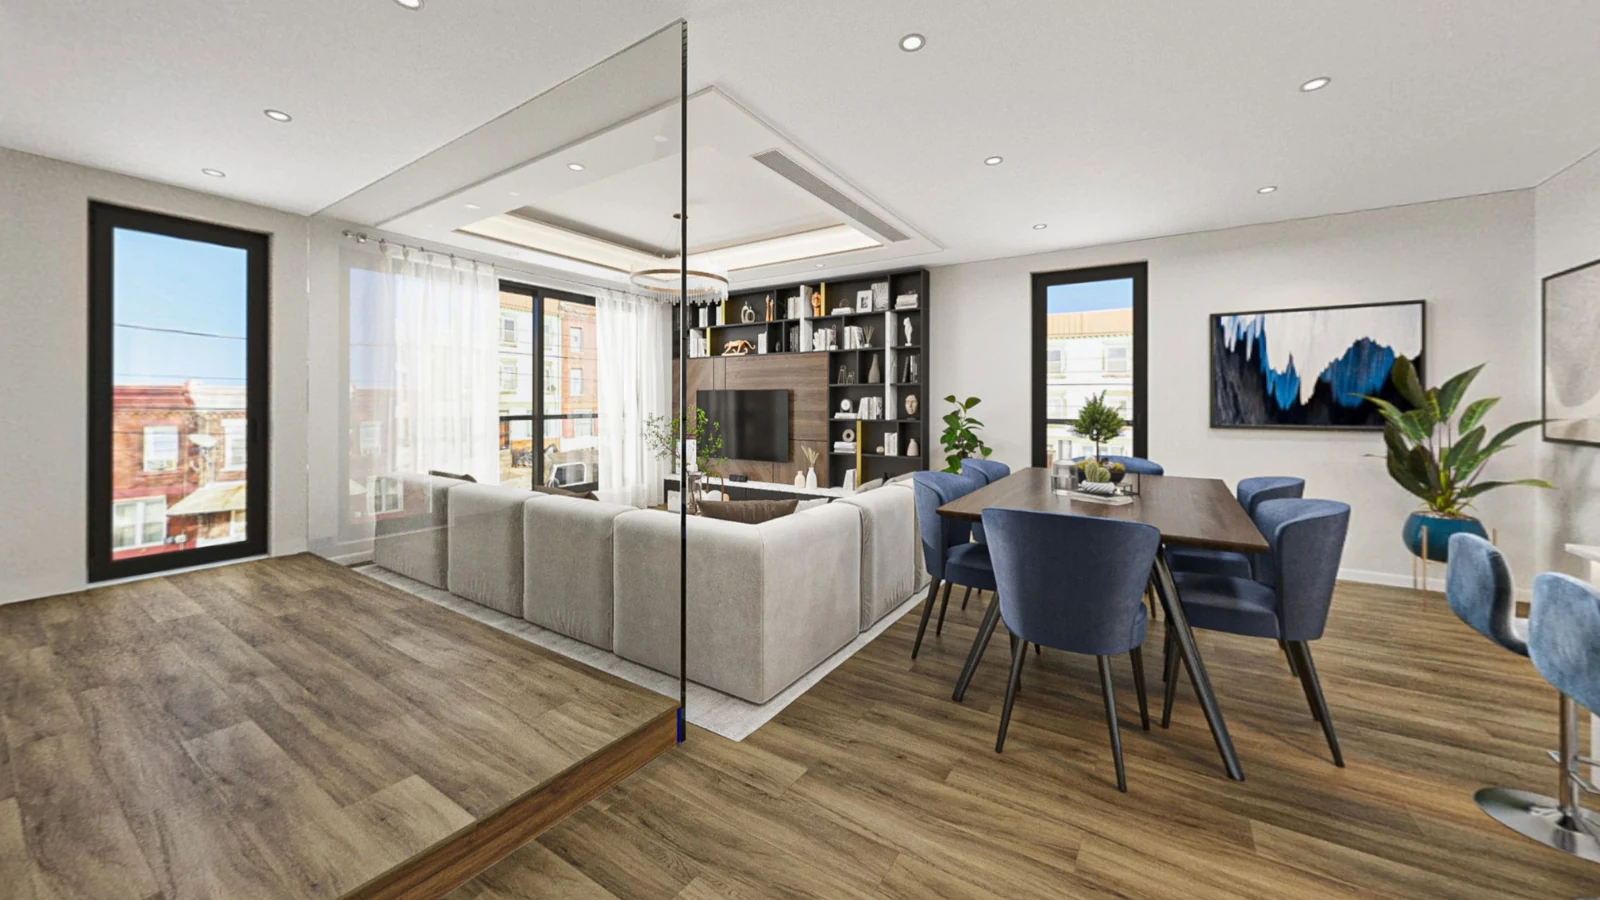
FUTURE PROJECT
Your project does not exist yet
Turn your floor plans into an immersive 3D experience to present, validate or market your project before it is built.
Explore 3D tours from floor plansOUR SOLUTIONS
A 3D solution for every objective
Showcase a space, present a future project, strengthen your presence on Google or make collaboration easier for your team: Mat4luX adapts the solution to your needs.
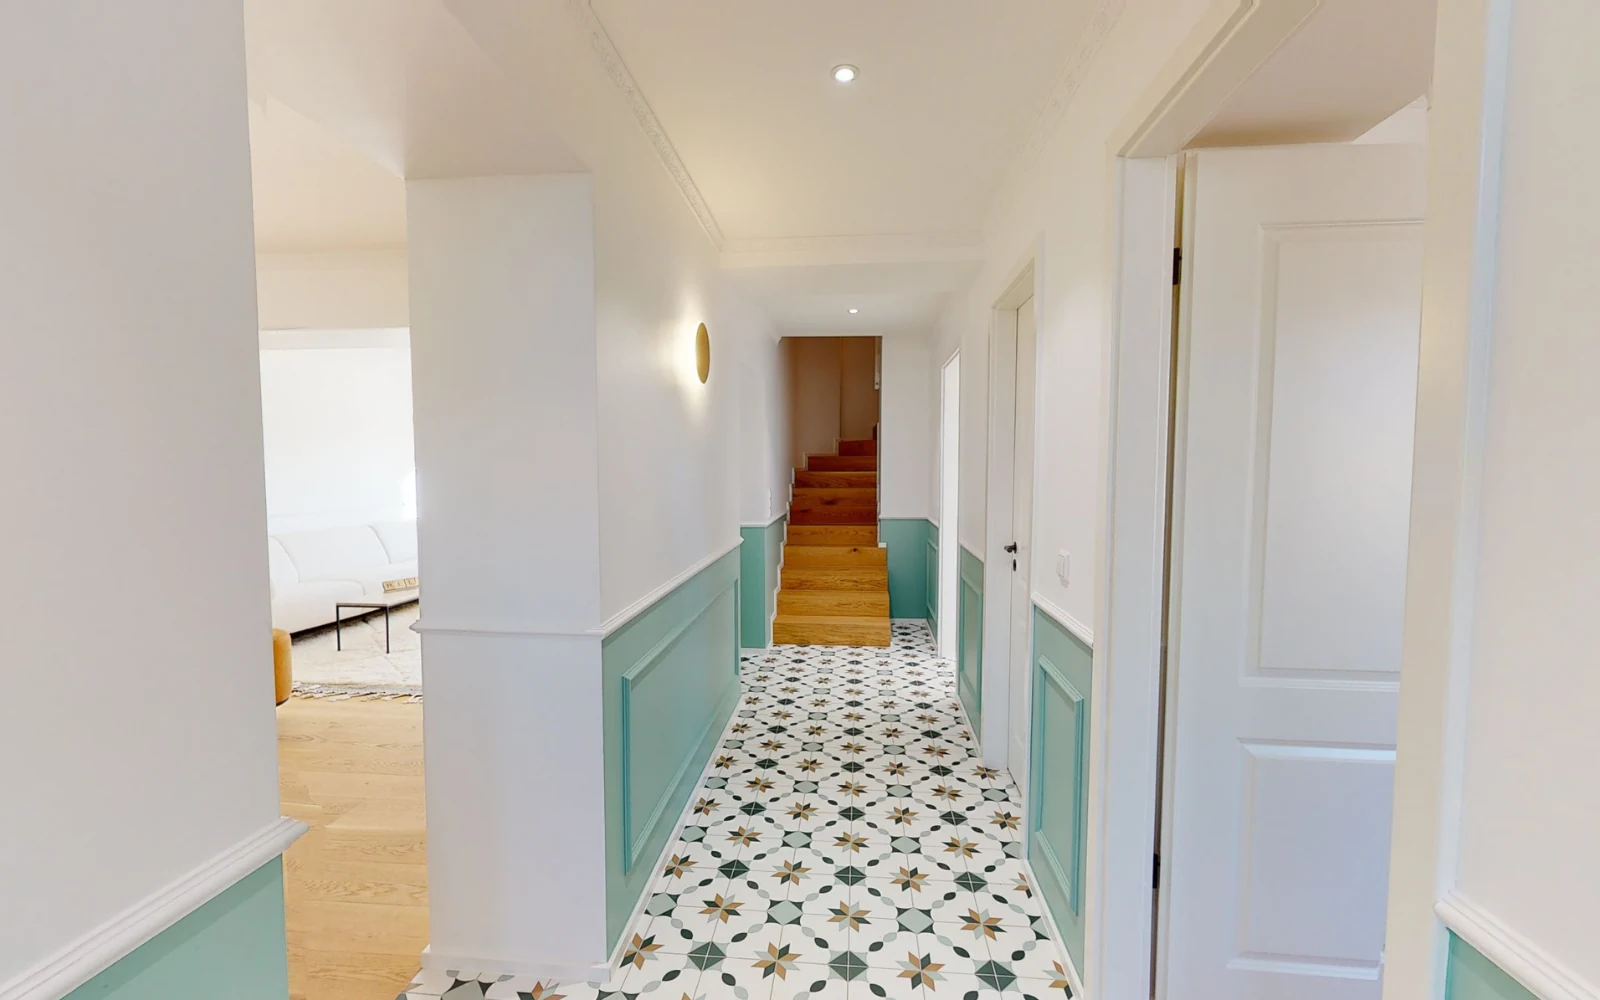
Matterport virtual tour
Turn a real space into a 3D digital twin and let people explore it remotely from a computer, tablet or smartphone.
Explore Matterport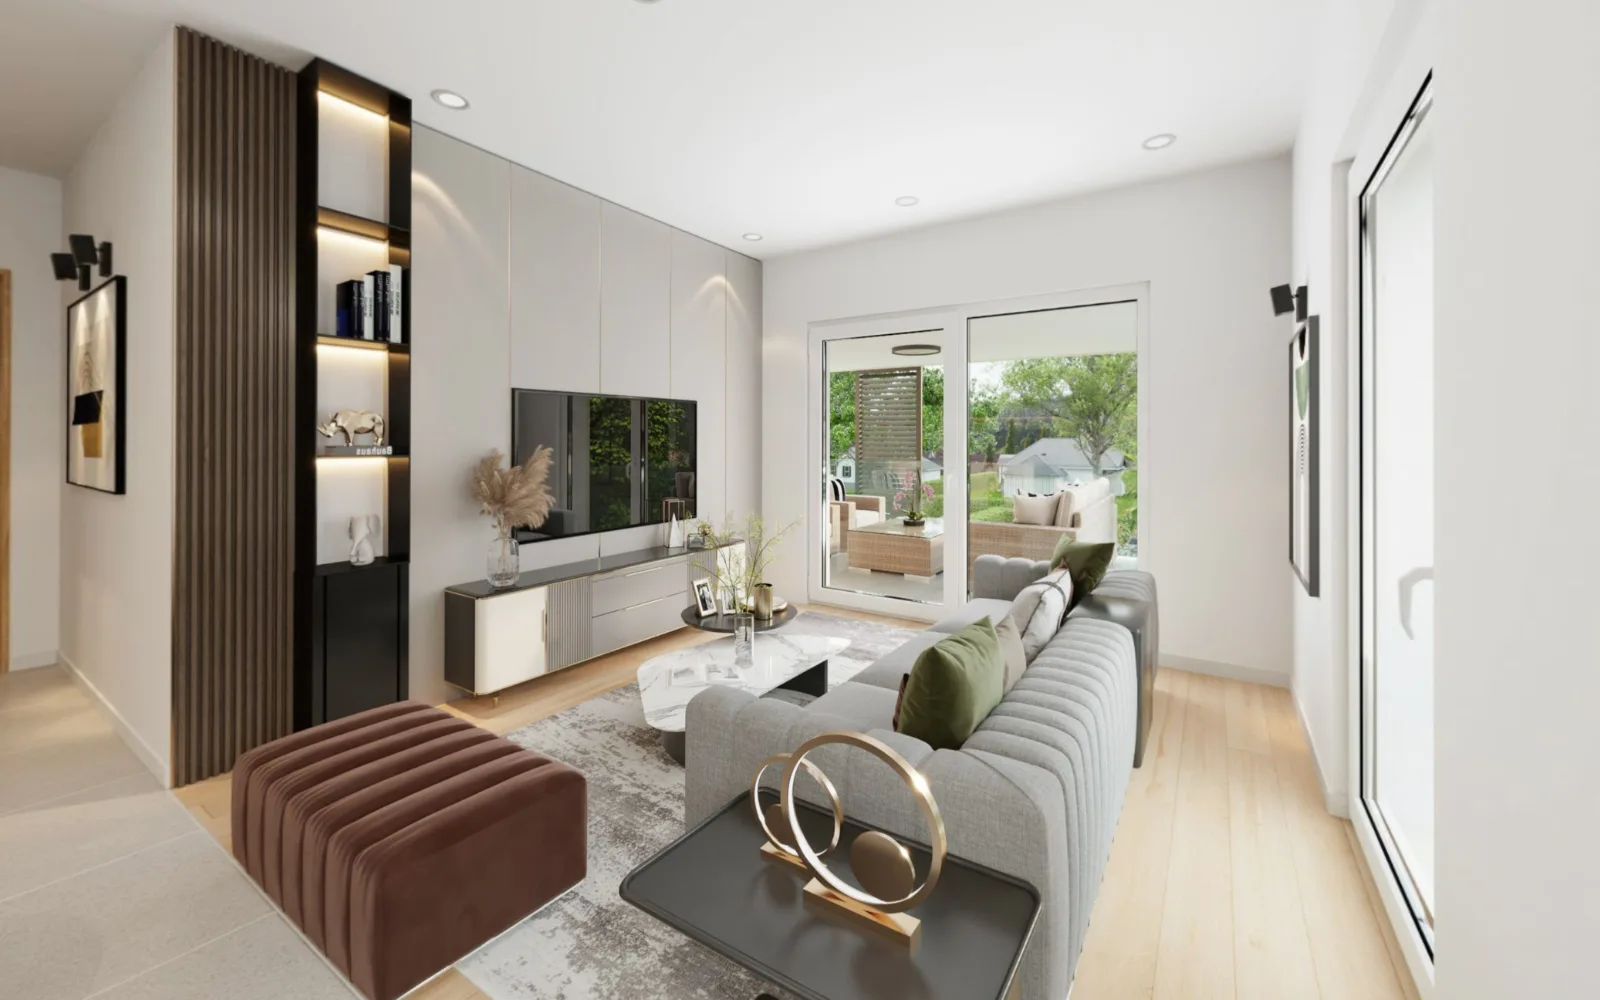
3D virtual tour from floor plans
Let people explore a future space before it is built with an immersive 3D model created from your 2D floor plans.
Explore 3D tours from floor plans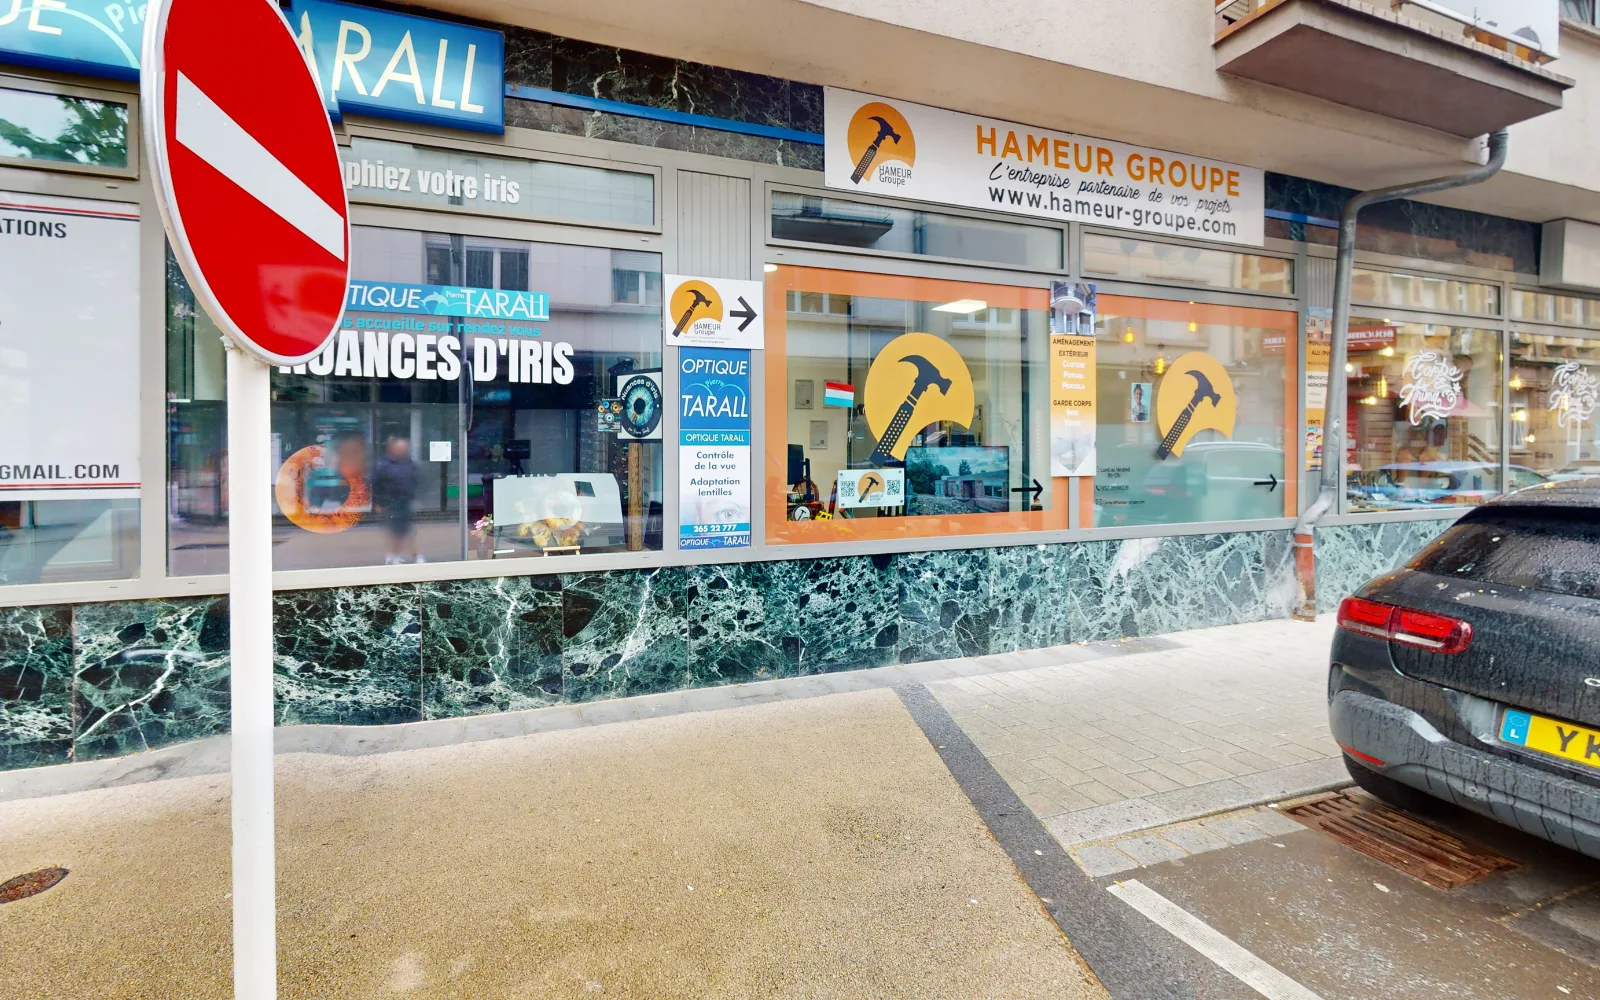
Google Street View
Let potential customers explore your business directly from Google Maps and your Google Business Profile.
Explore Google Street View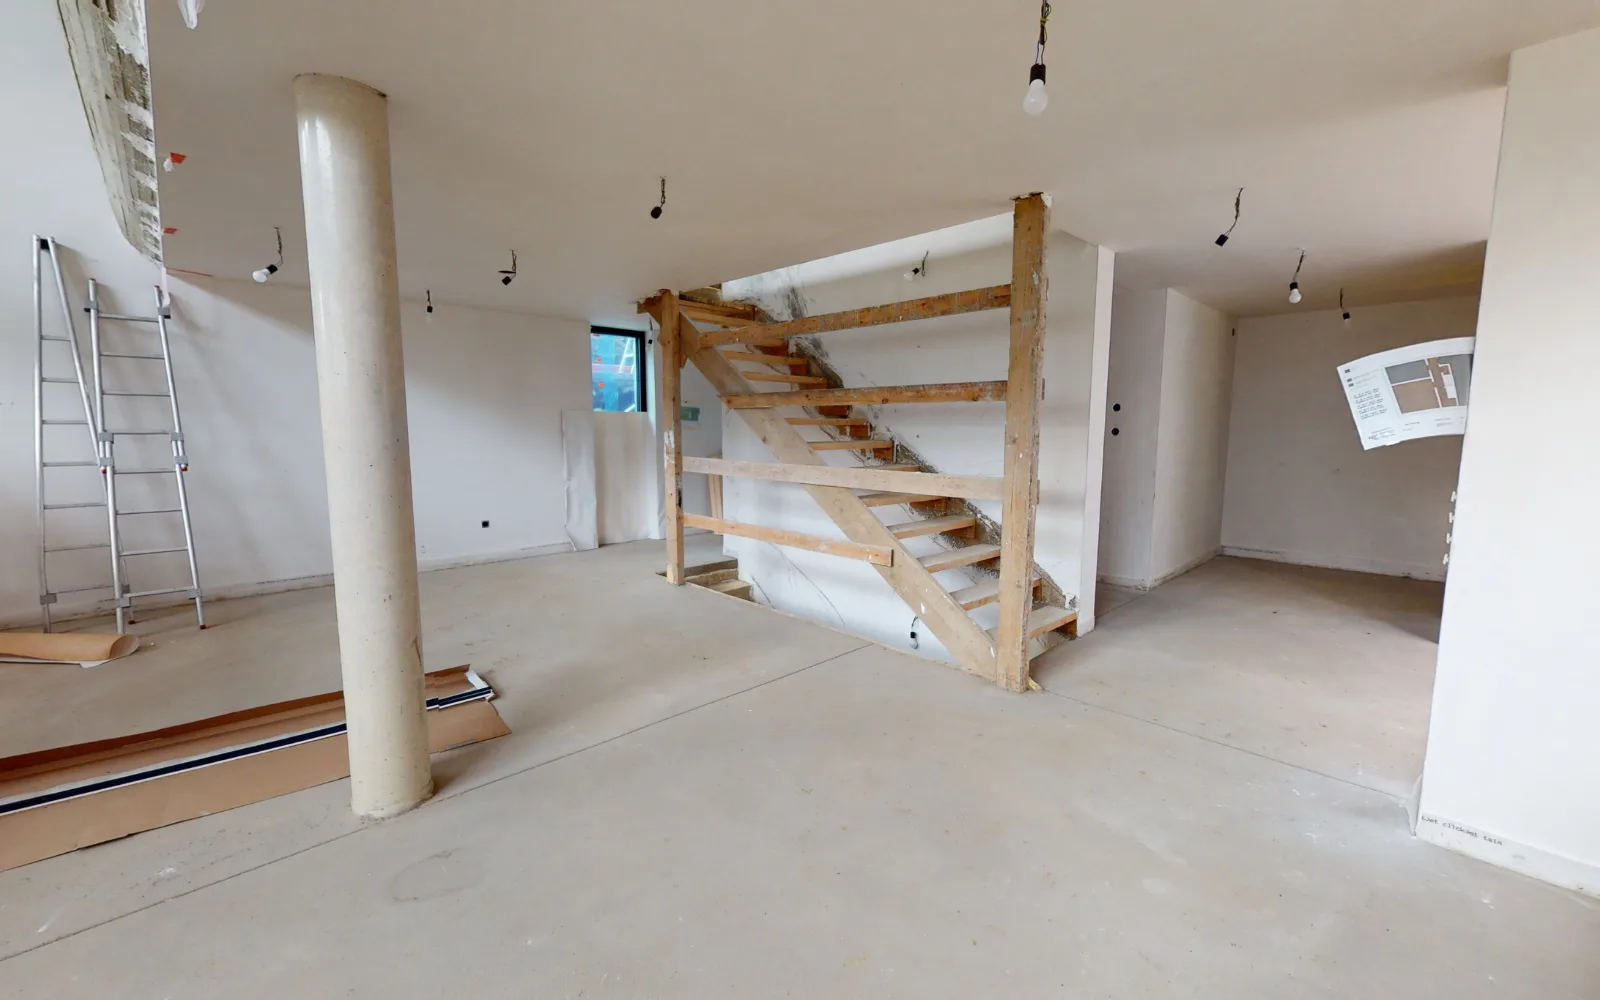
For project teams
Document an existing site and share an immersive representation with architects, engineering firms, project owners and technical teams.
Explore project team solutions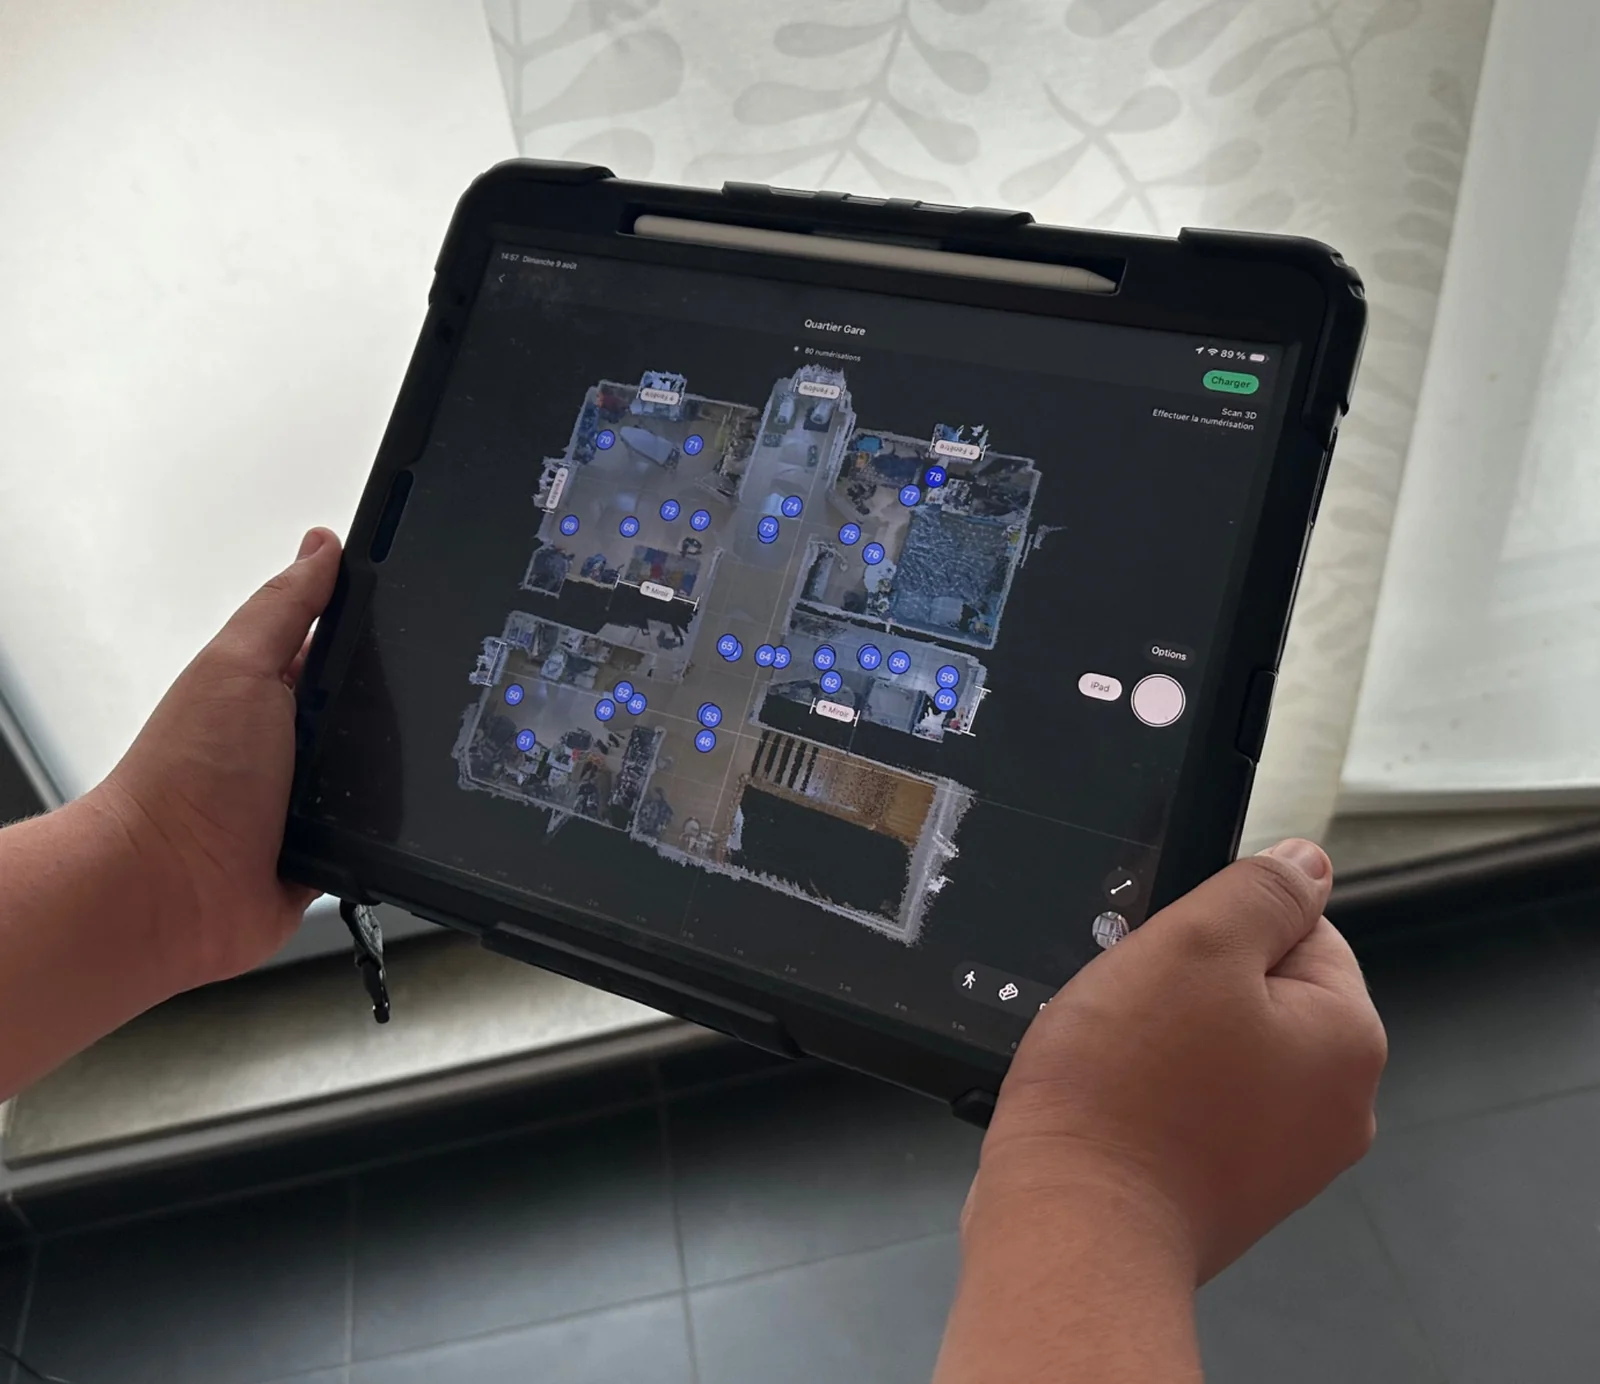
MATTERPORT TECHNOLOGY
More than just a virtual tour
Matterport creates an immersive digital representation of a real space. Visitors can move freely through the property, understand its volumes and explore it remotely as if they were there.
Move naturally from one room to another from a computer, tablet or smartphone.
View the building as a whole and immediately understand its layout, volumes and connections between spaces.
Use the digital representation of the space to assess dimensions and prepare discussions remotely.
Complement the immersive tour with simple floor plans for a more traditional view of the space.
ONE CAPTURE, MULTIPLE DELIVERABLES
One 3D capture. Multiple ways to use your space.
A Matterport scan provides more than a virtual tour. From a single capture, multiple assets can be created to showcase, share or document your space.
IMMERSION
Immersive 3D virtual tour
Explore the space remotely and move naturally from one room to another in a web browser.
SPATIAL OVERVIEW
Schematic floor plans
Get a clear view of the overall layout and distribution of the different spaces.
COMMUNICATION
Images of your space
Use images from the tour in presentations, on your website or in your communication materials.
SHARING
A simple link to share
Share your tour via a link or embed it directly into your website for remote access.
3D VIRTUAL TOUR FROM FLOOR PLANS
Let people explore your project before it even exists.
From a 2D floor plan, your future space can be recreated in 3D to make the volumes, circulation and overall layout easier to understand.
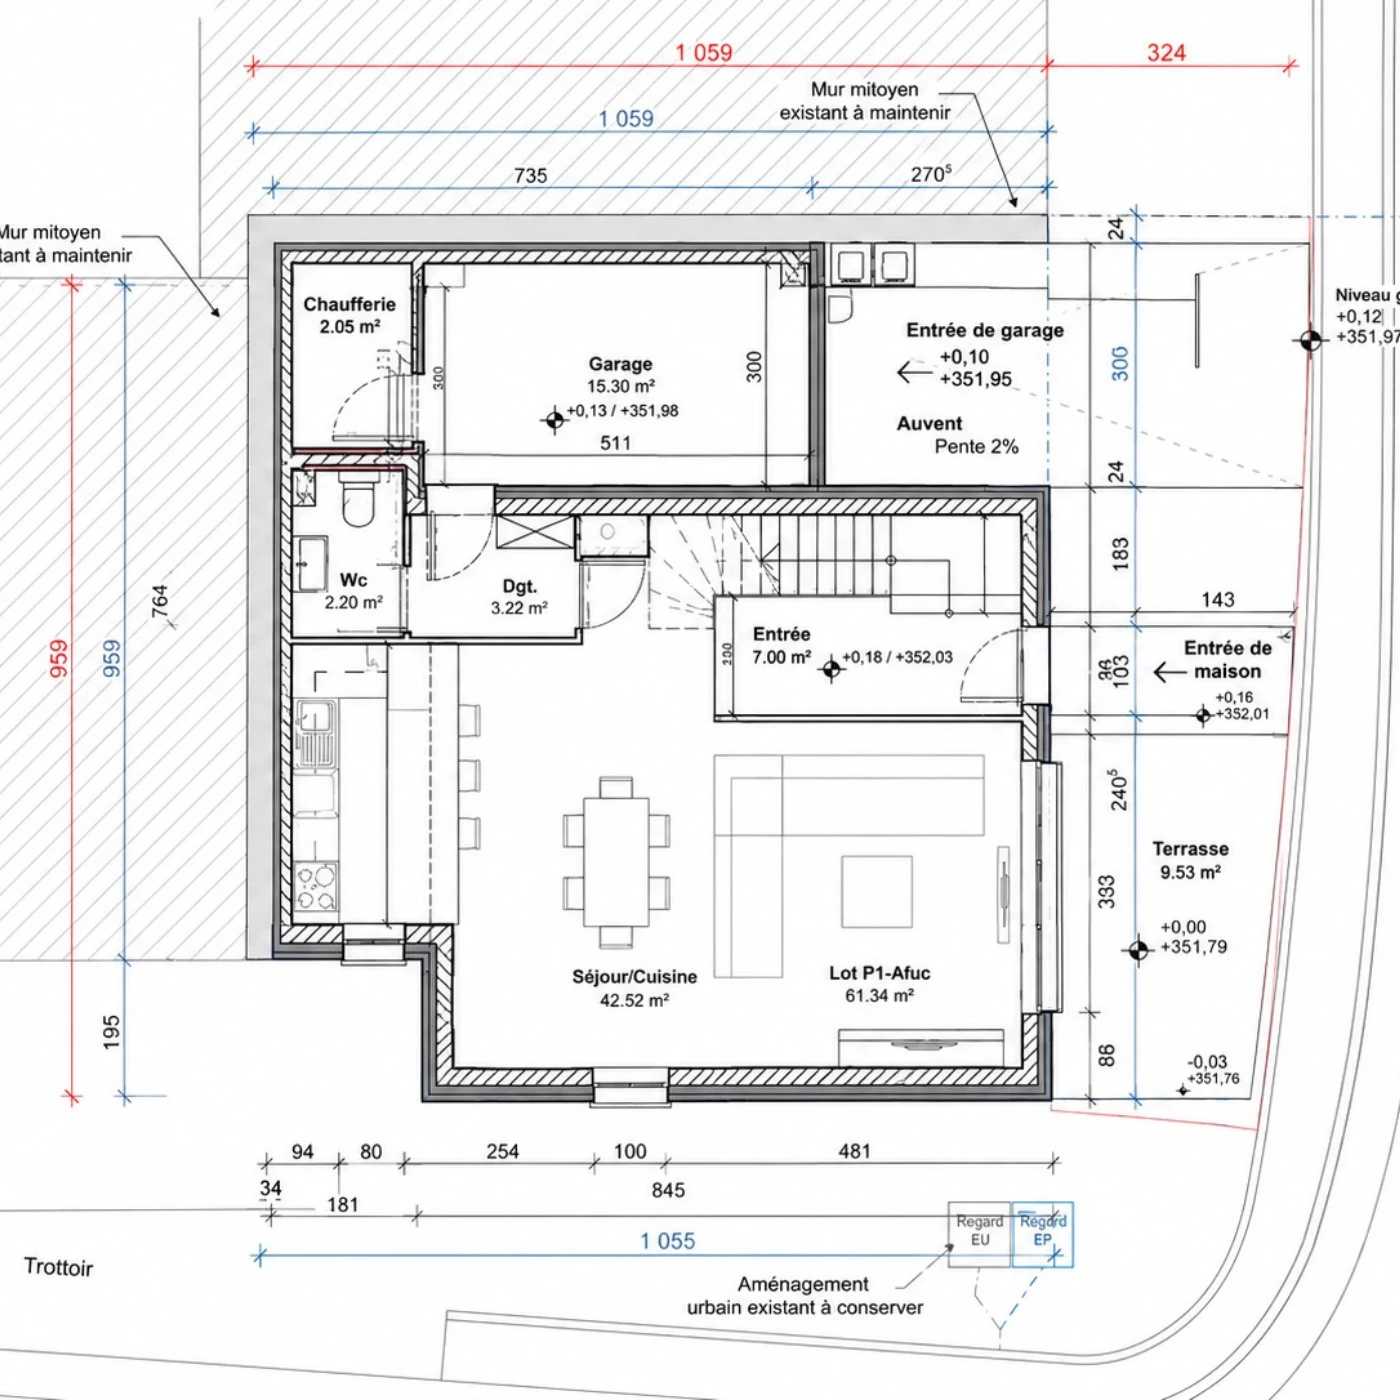 SOURCE DOCUMENT
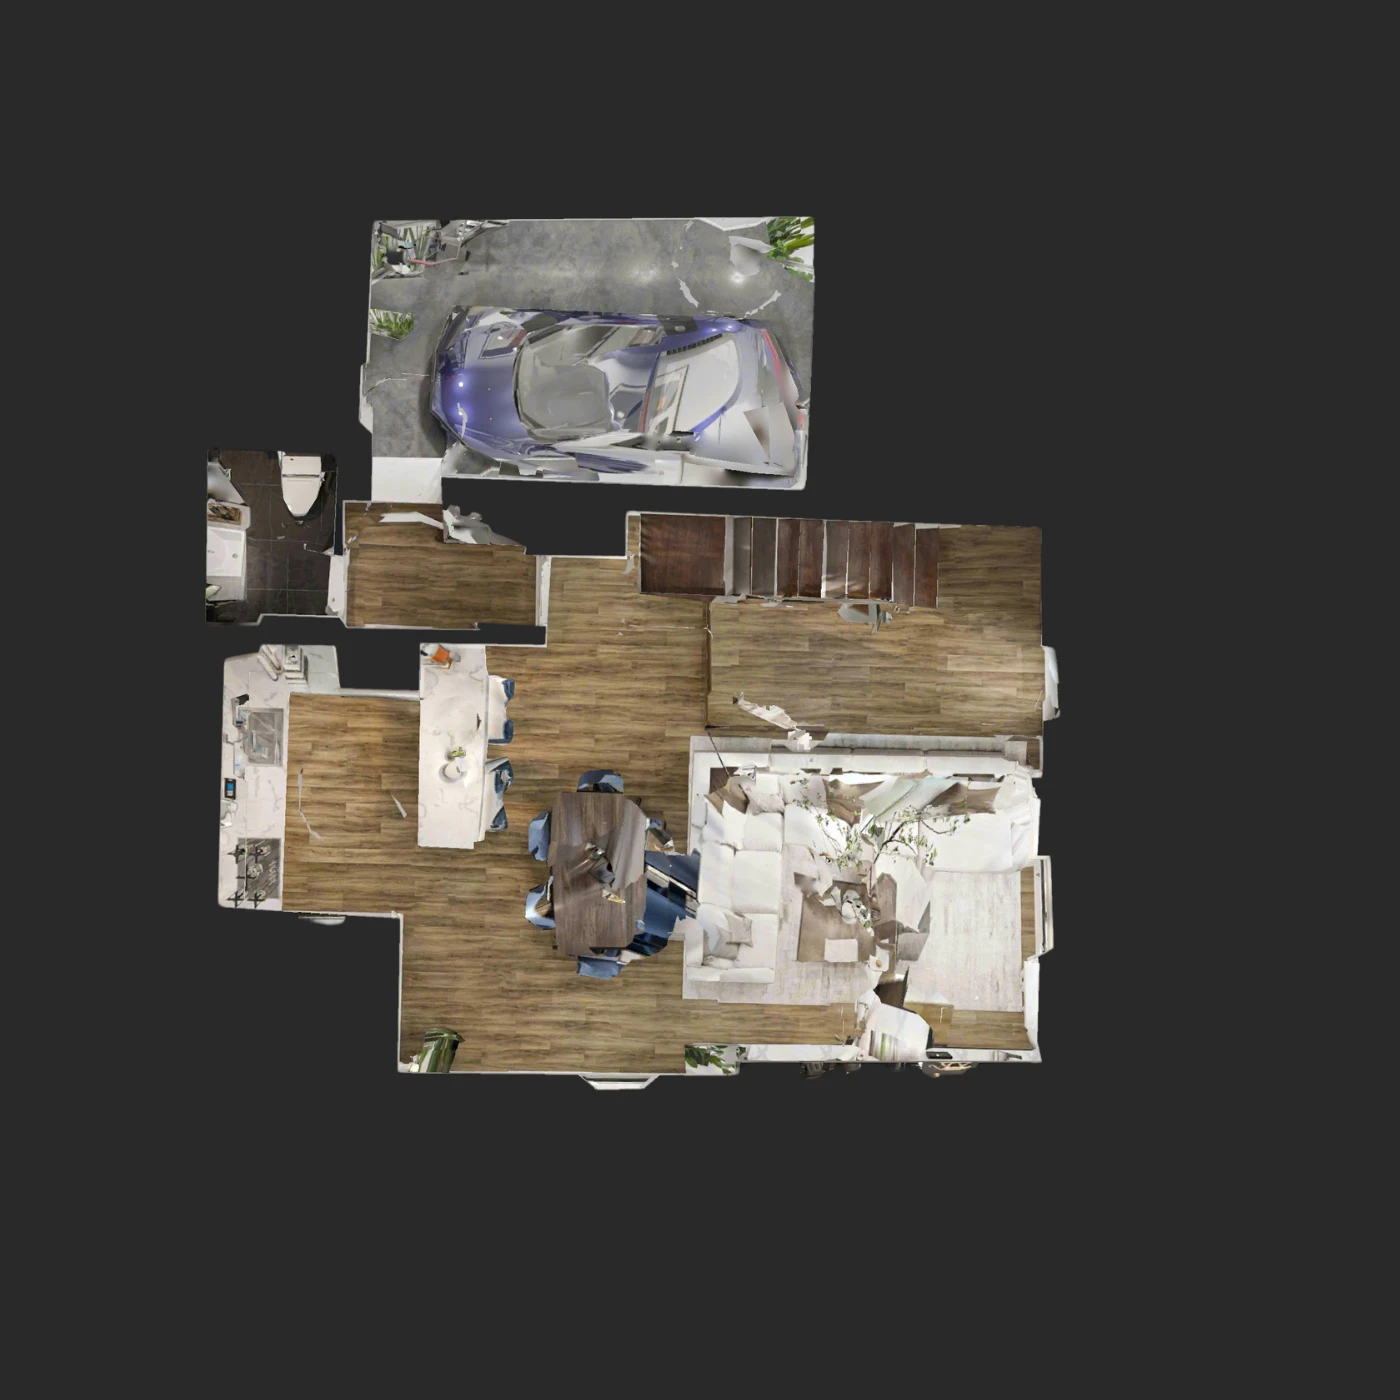 3D RESULT
Move from a technical floor plan to a much more intuitive representation of the space.
Share a common view of the project with teams, partners or future users.
Explore the layout of the future space before construction or fit-out begins.
PROJECTS
Explore some of our projects in 3D.
Existing spaces or future projects: explore a selection of virtual tours created by Mat4luX.
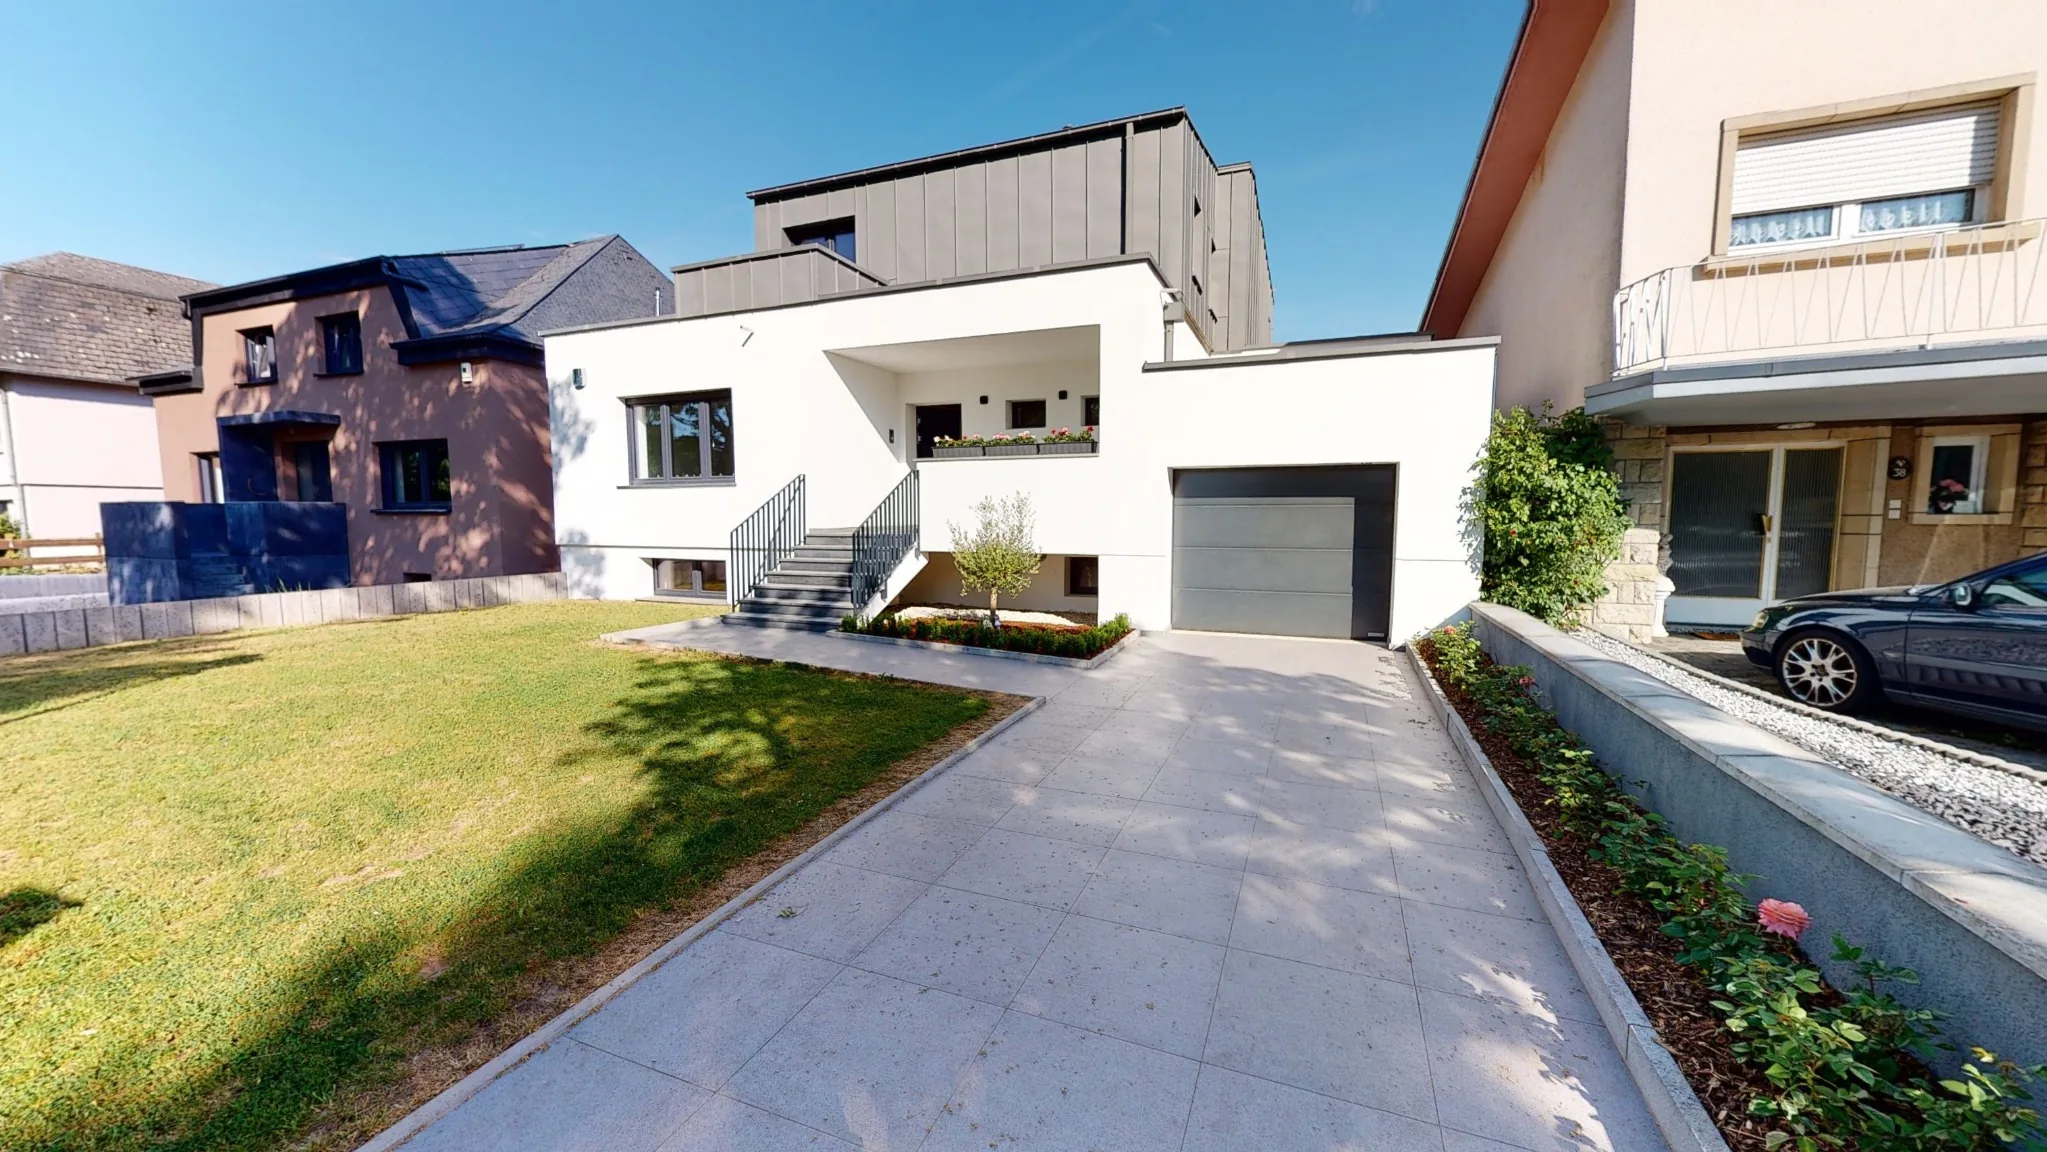
MATTERPORT VIRTUAL TOUR
Private house
An immersive tour to explore the space, its volumes and its layout remotely.
Explore the tour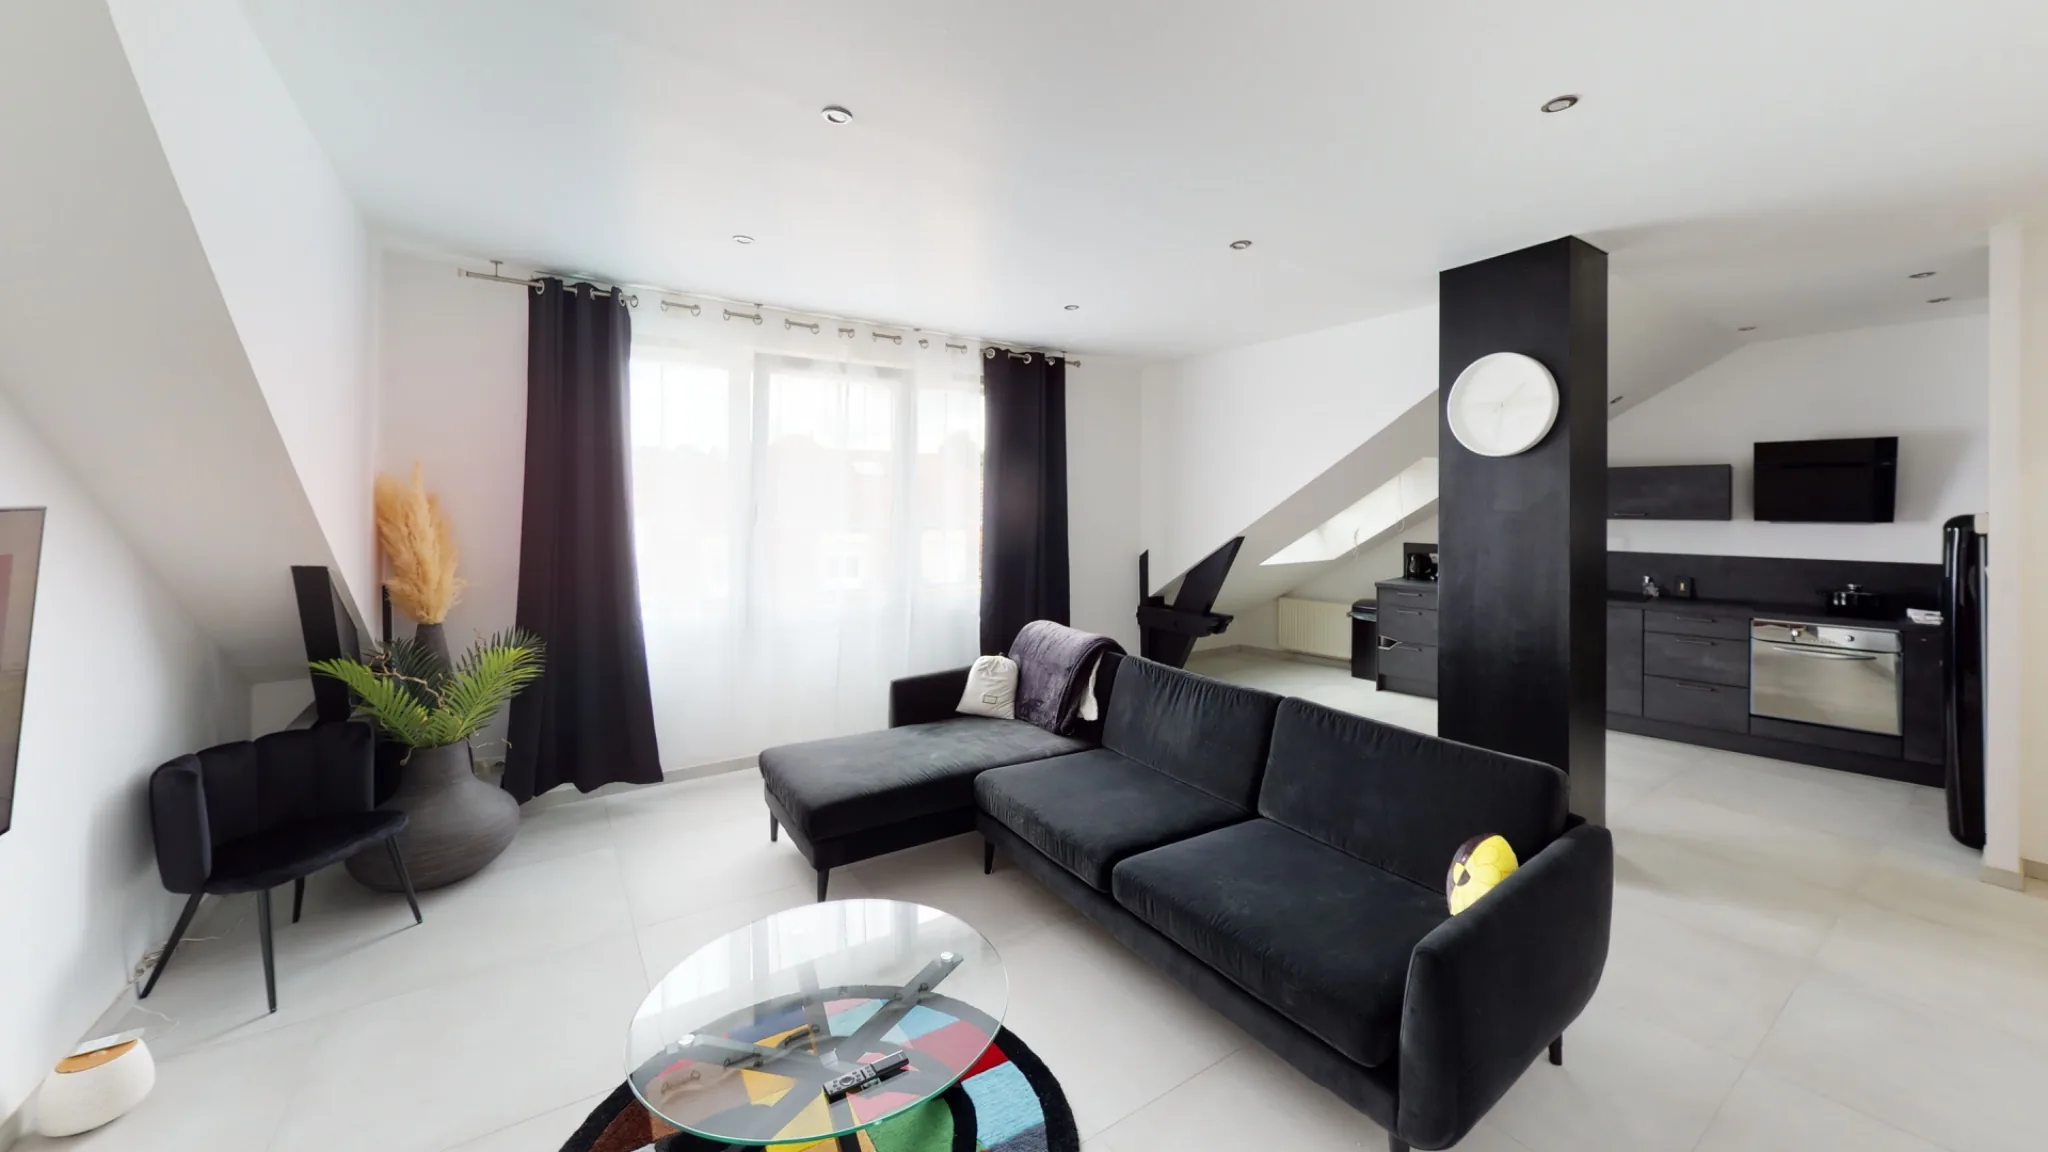
3D SPACE CAPTURE
Apartment
An immersive Matterport tour that lets you explore the different rooms and volumes remotely.
Explore the tour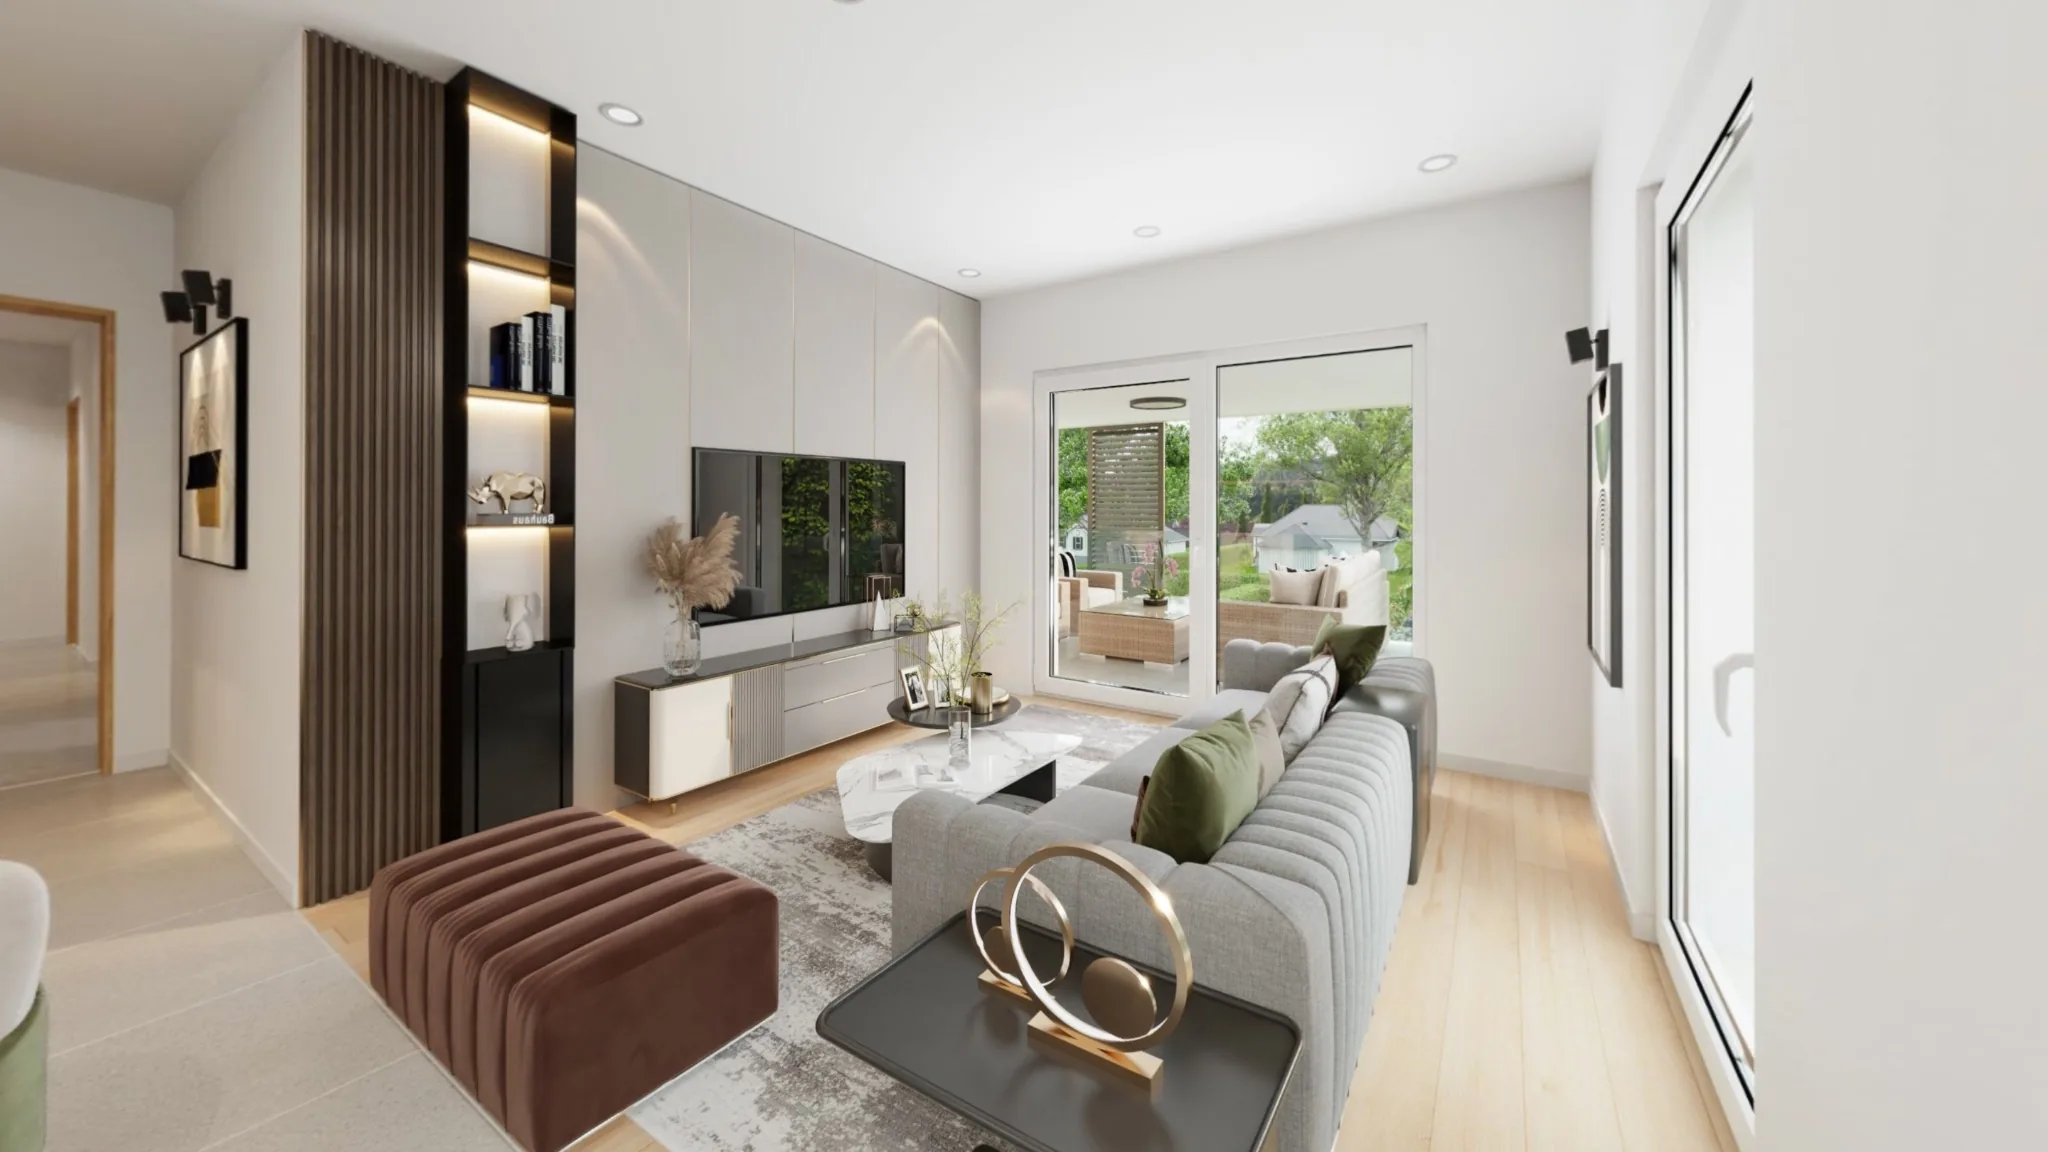
3D VIRTUAL TOUR FROM FLOOR PLANS
Off-plan apartment
A future space turned into an immersive experience from a 2D floor plan before it is built.
Explore the tourOUR PROCESS
A straightforward process from first contact to delivery.
We adapt the process to your needs, whether we are scanning an existing space or creating a 3D virtual tour from your floor plans.
DISCOVERY
We define your requirements
Type of space, purpose of the tour, floor area, required deliverables and project constraints.
CAPTURE
We capture the space or prepare the project
For an existing space, we carry out the capture on site. For a future project, you send us the floor plans and the information required.
PRODUCTION
We build the experience
The tour is prepared, structured and optimised to provide a clear, easy-to-navigate experience.
DELIVERY
You share your tour
You receive the agreed access and deliverables so you can embed the tour on your website, share it with stakeholders or use it within your project.
INSIGHTS & INSPIRATION
Understand 3D better to use it more effectively.
Matterport, 3D virtual tours from floor plans, Google Street View and space presentation: discover our guides, insights and practical use cases for immersive technologies.
 Guides & Tips
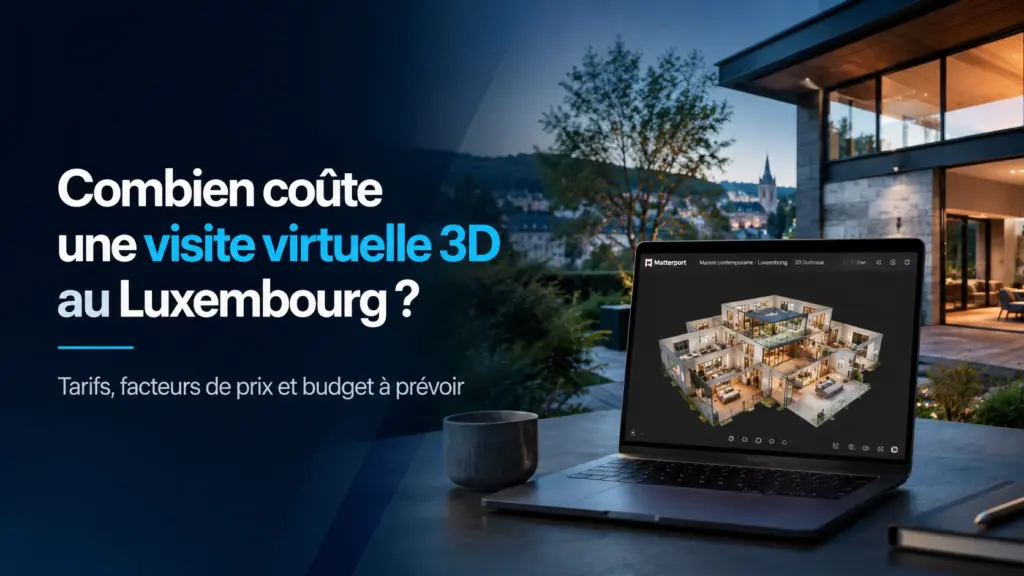
How Much Does a 3D Virtual Tour Cost in Luxembourg?
How much does a 3D virtual tour cost in Luxembourg? The answer depends first of all on the type of project. Scanning an 80…
Lire l’article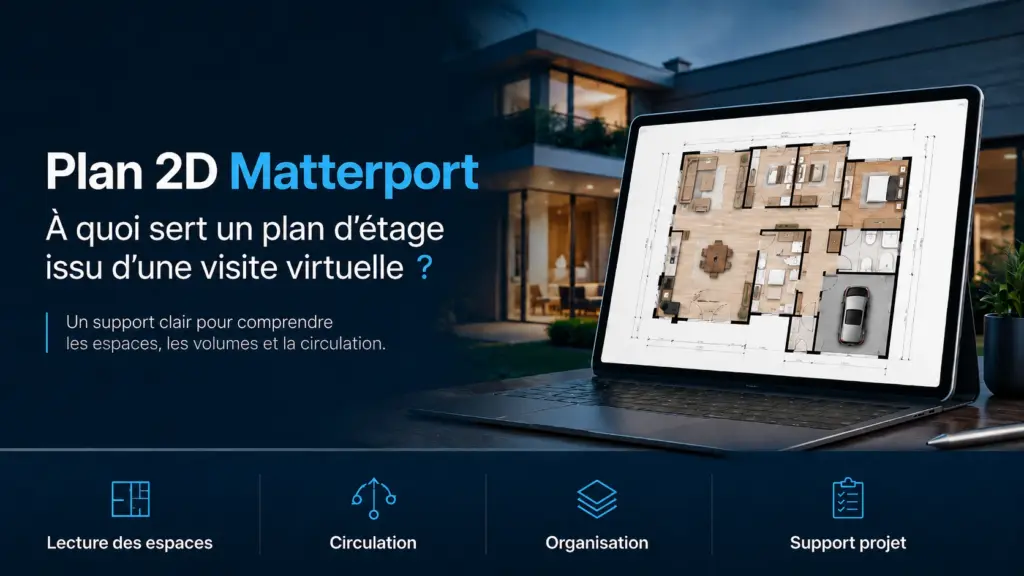 Matterport
Matterport Floor Plans: What Are They Used For?
A Matterport virtual tour allows you to explore a building in 3D. But scanning a space can also produce another very useful deliverable: a…
Lire l’article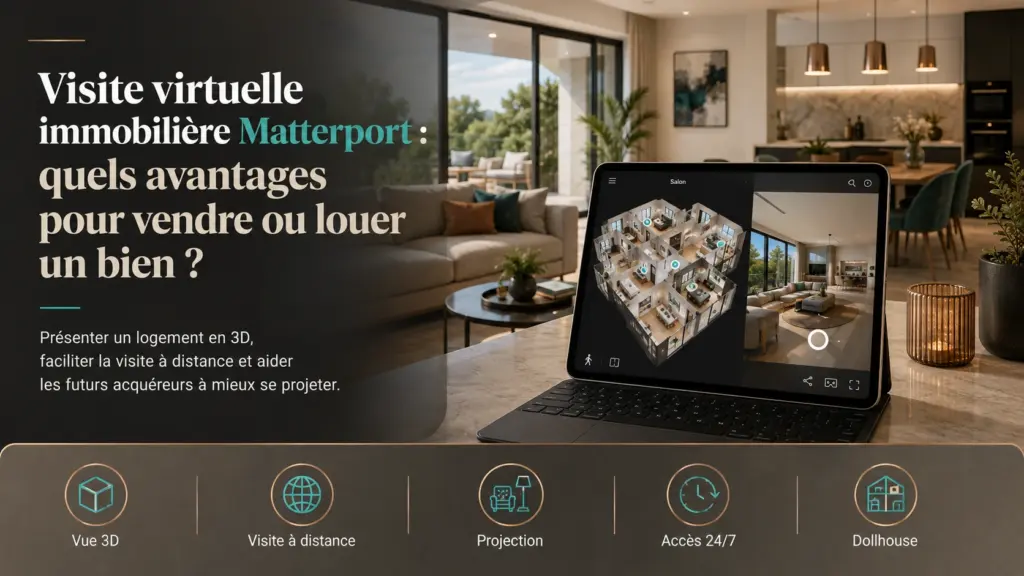 Matterport
Matterport Virtual Tours for Real Estate: Benefits for Selling or Renting a Property
Photographs, floor plans and videos: property marketing traditionally relies on several different types of content. A real estate virtual tour adds another option: allowing…
Lire l’articleLET’S TALK ABOUT YOUR PROJECT
Do you have a space to scan or a project to present in 3D?
Tell us briefly what you need. We will recommend the right solution and let you know what information is required to prepare your proposal.
Prefer to contact us directly?
REQUEST A QUOTE
Tell us about your project
A few details are enough to get started.