
3D Virtual Tour from Floor Plans: How to Visualise a Project Before It Is Built
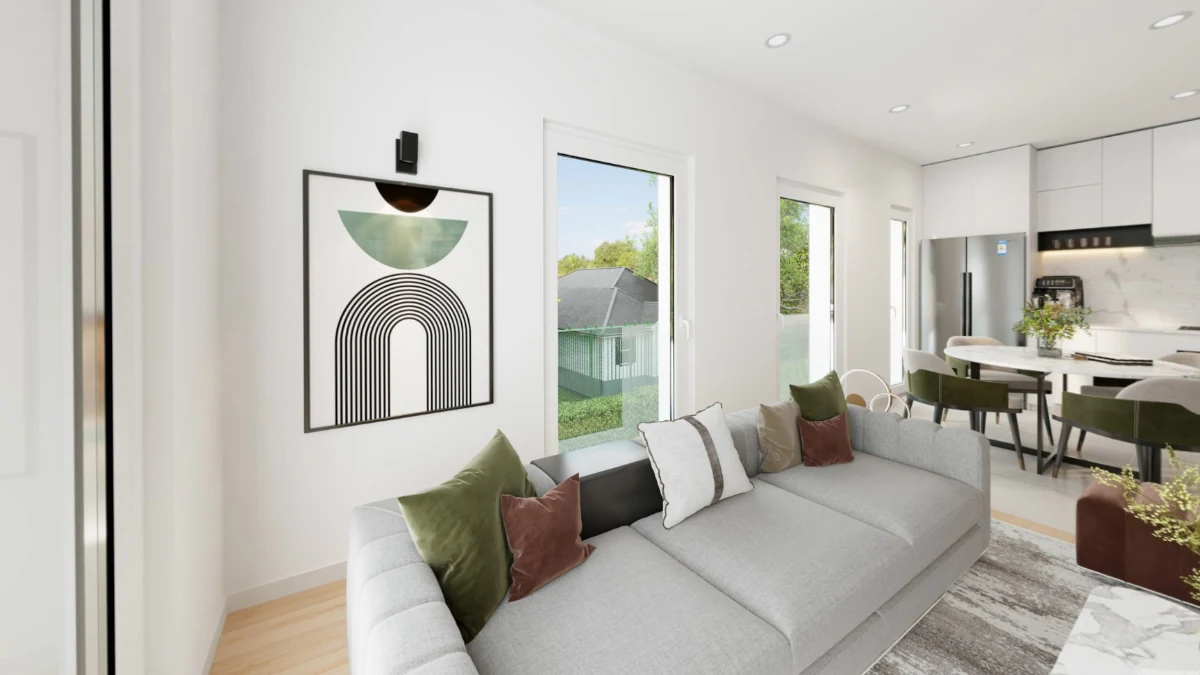
A space does not need to exist before it can be explored. From a 2D floor plan, it is possible to virtually reconstruct a future apartment, retail space, office or renovation project, then turn that representation into a 3D environment that people can explore.
The goal is not simply to produce attractive images. Above all, a 3D virtual tour helps people understand a project more clearly before it is built : volumes, circulation, room layout, furniture and design choices become much easier to understand.
How do you actually go from a 2D floor plan to a 3D virtual tour? What documents are required, and for which types of projects does this solution provide real value?
From a 2D floor plan to a space you can explore
An architectural floor plan contains a great deal of information: dimensions, room layout, openings, circulation paths and the intended use of each area.
For an architect or interior design professional, interpreting this information is part of the job. For a client, investor, future tenant or colleague, mentally turning those lines into real volumes can be much more difficult.
3D modelling bridges that gap. The information contained in the floor plan is used to virtually reconstruct the project and give it a much more tangible spatial representation.
Explore a project created from a floor plan
Click inside the tour and move through the space to experience the project as if it had already been built.
How do you go from a 2D floor plan to a 3D virtual tour?
The process is carried out step by step. The level of detail depends on the project, its purpose and the information available when modelling begins.
Floor plan analysis
The 2D floor plan is the starting point. It identifies the rooms, openings, dimensions and overall layout of the project.
Reconstructing the volumes
The information in the floor plan is used to create the walls, openings, different areas and main volumes of the future environment.
Interior layout and materials
Depending on the required level of accuracy, finishes, colours, equipment and furniture can then be incorporated.
Creating the immersive experience
Once the environment has been built, the project can be prepared so that users can explore the different spaces immersively.
3D image vs. 3D virtual tour: what is the difference?
A 3D image and an immersive tour both start from a digital representation of the project. However, they do not provide the same experience.
View a single perspective
A fixed rendering shows the project from a chosen angle. It is particularly useful for presenting an atmosphere, a room or a specific design feature.
Explore the project
An immersive tour lets users move virtually through the environment and understand how the different areas of the project relate to one another.
What types of projects benefit from a 3D virtual tour from floor plans?
This approach is particularly useful when a project needs to be understood, approved or presented before the final space exists.
Renovation
When an existing space is going to be extensively transformed, a 3D virtual tour can present its future state instead of only showing the current one.
It makes it easier to understand a new layout, changes to volumes or a future interior design.
Retail and showrooms
Before construction work begins, it becomes possible to visualise the future layout of a shop, the main circulation paths and the position of furniture.
Offices
For an office refurbishment or the creation of new premises, an immersive representation helps people understand future workspaces, meeting rooms, shared areas and circulation.
Property development
When a home or building has not yet been constructed, a 3D virtual tour can complement floor plans and static images by making the future volumes much easier to experience.
Why does 3D make decision-making easier?
One of the main benefits of an immersive representation is that it reduces the gap between what is drawn and what each person imagines.
The same floor plan can be interpreted differently by different people. A 3D virtual tour instead provides a shared representation around which discussions can take place.
- better understand volumes and circulation;
- present the project to a client or decision-maker;
- collect feedback more easily;
- validate the overall layout;
- share the project with multiple stakeholders;
- present a future space remotely;
- complement floor plans and traditional 3D renderings.
What documents do you need to provide?
The starting point is usually a clear and sufficiently detailed 2D floor plan.
Depending on the required level of accuracy, additional information may then be needed.
- main dimensions;
- ceiling heights;
- available floor plans or elevations;
- reference photographs;
- colours and materials;
- furniture references;
- inspiration images or interior design examples;
- details of any specific equipment that needs to be represented.
Not every project requires the same amount of information. A representation designed mainly to understand the volumes will naturally require less detail than an environment in which the furniture, materials and architectural elements need to be reproduced accurately.
Why is the price not based solely on floor area?
Two projects with the same floor area can require very different amounts of work.
A relatively simple space with a few volumes and standard materials does not require the same effort as a project with many rooms, bespoke furniture and a high level of detail.
The quotation therefore mainly takes several factors into account:
- the floor area to be represented;
- the number of rooms or floors;
- the overall complexity of the project;
- the required level of detail;
- the furniture to be incorporated;
- the materials and textures;
- the quality of the available documents.
This is why pricing based solely on square metres does not always accurately reflect the actual work required to create the environment.
A 3D virtual tour does not replace the design process
3D visualisation should be considered a project presentation tool.
It does not replace the work of the architect, technical studies or the construction drawings required to carry out the work.
Its role is different: to make a project more tangible for the people who need to understand, present, assess or share it.
Visualise before you build
The harder a project is to imagine from technical documents, the more an immersive representation can help people understand it.
The process ultimately consists of progressively transforming:
The floor plan
The technical information defines the overall organisation of the future space.
The volumes
The project takes shape and becomes easier to understand spatially.
The space
Materials, furniture and interior design make the project more tangible.
The experience
The project can ultimately be explored and shared as a real environment.
FAQ: 3D virtual tours from 2D floor plans
Do I need a professional floor plan?
A clear, dimensioned floor plan provides the best starting point. The quality of the available documents directly affects the accuracy of the modelling and helps reduce interpretation during the creation process.
Can a 3D virtual tour be created for a building that does not yet exist?
Yes. That is precisely one of the main benefits of this solution. Using the available floor plans and project information, the future space can be modelled and then presented as an immersive environment.
Can the planned furniture and materials be included?
Yes. Furniture, finishes, colours and other interior design elements can be incorporated according to the level of detail defined for the project.
Why is there no fixed price per square metre?
Floor area represents only part of the work. The number of spaces, architectural complexity, level of detail, furniture and materials also have a major impact on modelling time.
Can the 3D virtual tour be shared with several people?
Yes. One of the main benefits of a virtual tour is that the project can be presented remotely and different stakeholders can work from the same representation of the space.
Do you already have a floor plan for your future space?
Send us the documents you already have. We will tell you what can be modelled and what level of detail is appropriate for your project.