
Matterport Floor Plans: What Are They Used For?
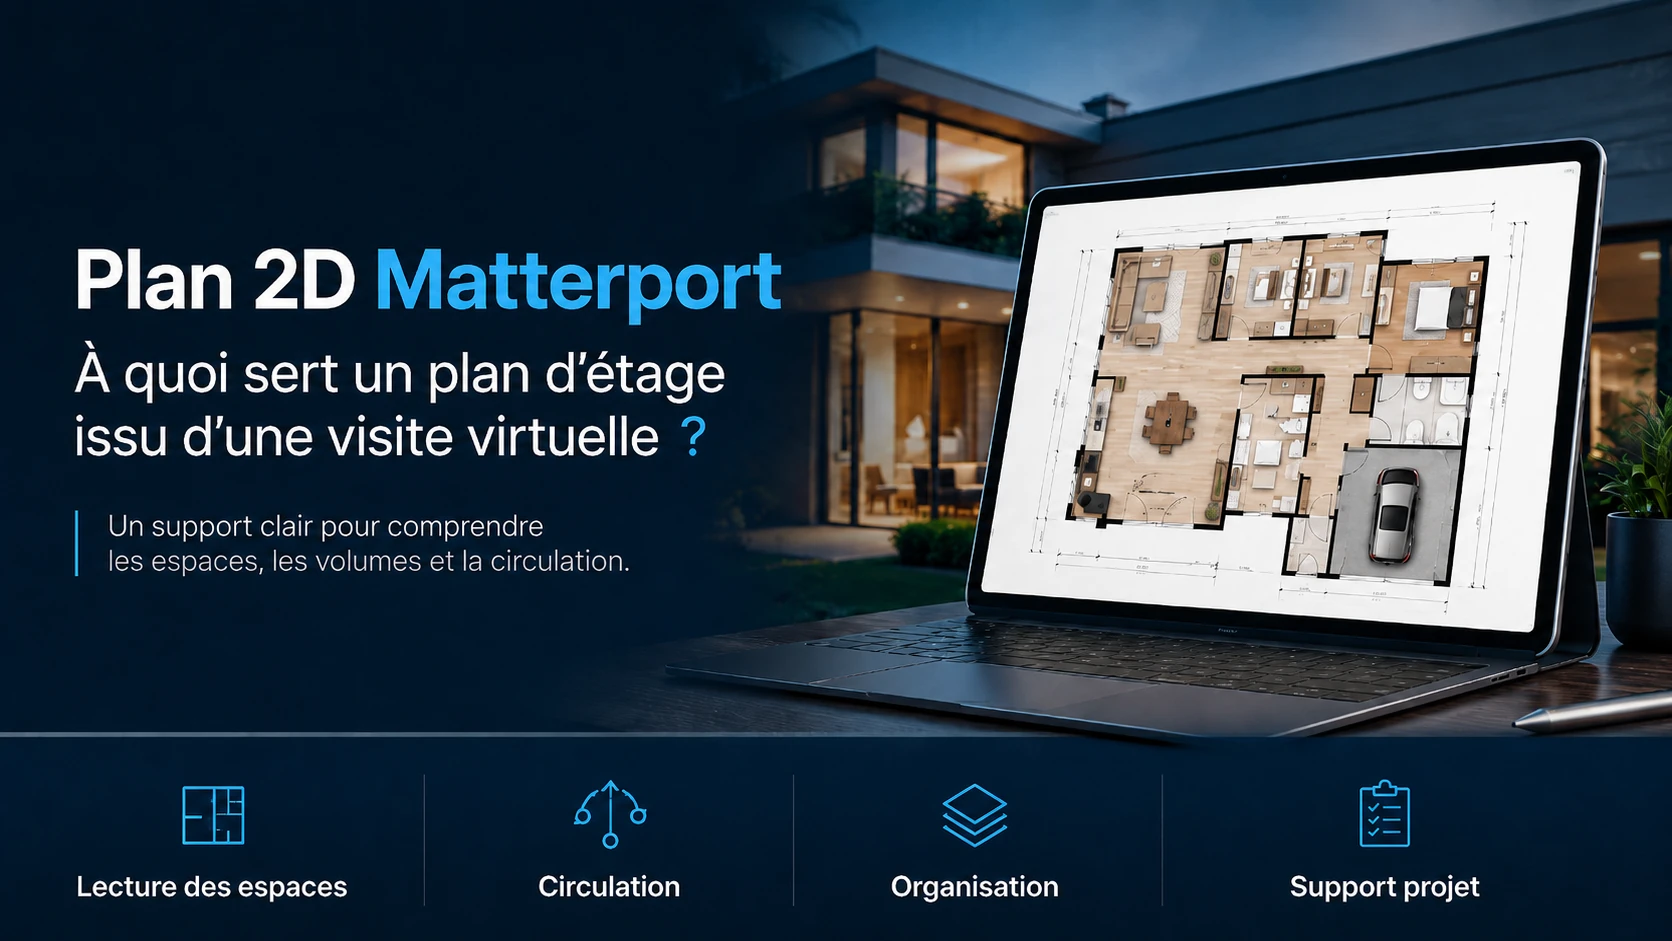
A Matterport virtual tour allows you to explore a building in 3D. But scanning a space can also produce another very useful deliverable: a 2D floor plan of the building.
This floor plan makes it possible to quickly understand the layout of the rooms, the main dimensions and the overall distribution of the spaces in a much more familiar format.
Real estate, offices, retail or building management: what exactly is a Matterport floor plan used for, how is it created, and what is the difference between it and a true architectural plan?
What is a Matterport floor plan?
During a Matterport scan, the space is captured from many different positions in order to create a digital model of the building.
From this model, it is possible to produce a schematic top-down representation: the floor plan.
It can be used to quickly visualise:
- the layout of the different rooms;
- the main walls;
- openings;
- circulation routes;
- certain dimensions;
- the overall organisation of each level.
From the real building to its digital representation
Explore this Matterport tour. The same scan helps you understand the building through an immersive experience and can also serve as the basis for different deliverables.
How is a floor plan created from a Matterport scan?
The process begins by scanning the physical space.
Capture the building
The camera is moved progressively through the different areas to record the space.
Create the 3D model
The different captured positions are used to reconstruct the overall organisation of the building.
Generate the floor plan
The digital model is then used as the basis for producing a schematic representation of each level.
Use both representations
The floor plan and virtual tour can then be used together according to the needs of the project.
Why combine a 2D floor plan with a virtual tour?
A virtual tour provides an excellent understanding of the inside of a building. It allows users to see the volumes, equipment and environment from a viewpoint similar to that of someone physically present on site.
The floor plan serves a different purpose: immediately understanding how the different areas are organised in relation to one another.
Explore
The visitor moves through the building and discovers the spaces from the inside.
Understand
The top-down view makes it possible to quickly identify the rooms, circulation routes and their overall layout.
The two representations are therefore particularly complementary.
1. A 2D floor plan for presenting a property
In a property listing, photographs and a virtual tour help people discover the home visually.
The floor plan provides a different perspective: it makes it possible to quickly understand how the rooms are distributed.
For an apartment or house, it can help visualise:
- the position of the bedrooms;
- the relationship between the kitchen and living room;
- corridors and circulation routes;
- the different levels;
- the overall organisation of the home.
A prospective buyer therefore has several complementary ways to understand the same property.
2. Quickly understand the organisation of offices
In professional premises, the need may be different.
A company may want to quickly visualise the distribution of offices, meeting rooms, shared areas and main circulation routes.
The 2D floor plan then provides a concise representation that complements the virtual tour.
It can be particularly useful when communicating the overall organisation of a site with employees or service providers.
3. Visualise the organisation of a retail space
For a shop or showroom, a floor plan can help explain the relationship between different areas.
It can help identify:
- the sales area;
- the main circulation routes;
- reception areas;
- the different areas accessible to the public;
- the relationship between several rooms.
The virtual tour then adds a realistic perception of those same spaces.
4. Provide a visual reference for project teams
When a building needs to be studied, reorganised or simply viewed remotely, a simple representation of its layout can make communication easier.
The floor plan allows each stakeholder to quickly locate an area before examining it in more detail within the virtual tour.
It can therefore support discussions involving:
- site managers;
- facility managers;
- maintenance companies;
- architects;
- engineering consultancies;
- technical service providers;
- teams working across several locations.
5. Prepare an on-site intervention remotely
When a service provider needs to work in a building they do not know well, the virtual tour can help them review the environment in advance.
The 2D floor plan then makes it easier to locate the relevant area within the building.
The two formats can therefore help prepare certain discussions before an on-site intervention.
However, they do not replace technical surveys or specialist documents when a project requires a specific level of accuracy or validation.
Is a Matterport floor plan an architectural plan?
No. This is an essential distinction.
A floor plan produced from a Matterport tour is first and foremost a schematic representation of an existing space.
It is particularly useful for understanding the layout, visualising the rooms or supporting the presentation of a building.
It should not be confused with an architectural plan, construction drawing or certified survey intended for work requiring contractual or regulatory accuracy.
Understanding the existing space
A simple representation designed to visualise the organisation of the building.
Design or construction
A document produced according to the requirements of the project by the appropriate qualified professionals.
Can the dimensions on a Matterport floor plan be used?
The dimensions shown on a schematic floor plan can help users better understand the size and organisation of the spaces.
They can be useful for an initial review or as general reference points.
When a project requires certified, contractual or regulatory measurements, a survey carried out using the appropriate method and instruments remains necessary.
The required level of accuracy should therefore always be defined according to the final use of the document.
A useful floor plan for documenting a building before renovation
When a building is due to be renovated or substantially reorganised, a scan carried out before the work begins makes it possible to keep a representation of its existing condition.
The virtual tour documents the spaces visually, while the floor plan provides a concise overview of their organisation.
This combination can be useful if it is later necessary to review the original configuration or share the existing condition with several stakeholders.
Do not confuse two different services
On the Mat4luX website, two processes involve 2D floor plans, but they work in completely opposite directions.
3D tour → 2D floor plan
The building already exists. It is captured with Matterport and a schematic floor plan can then be generated from the model.
2D floor plan → 3D tour
The building does not yet exist. This time, the floor plan serves as the basis for virtually constructing the future space in 3D.
In the first case, you document a real space. In the second, you visualise a future project.
Which projects benefit from adding a floor plan to a Matterport tour?
A floor plan is particularly useful when understanding the overall organisation of the building is important.
- a house or apartment to present;
- offices;
- a shop or showroom;
- a building with several rooms;
- professional premises;
- a renovation project;
- documentation of an existing site;
- remote consultation by several stakeholders.
FAQ about Matterport floor plans
Can you obtain a floor plan from a Matterport tour?
Yes. A Matterport scan can serve as the basis for creating a schematic floor plan showing the organisation of the different spaces.
Does a Matterport floor plan include dimensions?
A schematic floor plan can provide useful dimensional information to help understand the spaces. For uses requiring certified or contractual measurements, an appropriate professional survey is still necessary.
Is it an architectural plan?
No. A Matterport schematic floor plan is primarily intended to represent and help users understand an existing space. It does not replace the technical plans required for design or construction work.
Can a floor plan be produced for each level?
When a building has several levels that have been captured correctly, the representation can be organised by floor to make it easier to read.
Does the floor plan replace the virtual tour?
No. The two formats are complementary. The floor plan makes the overall layout easier to understand, while the virtual tour allows users to explore the spaces visually.
Can a Matterport floor plan be used to prepare construction work?
It can support an initial understanding of the building, but work requiring precise dimensions or regulatory documents must rely on the appropriate technical surveys and plans.
Do you need to document or present an existing space?
Tell us the type of building, its floor area and intended use. We can define the Matterport deliverables suited to your project, including a floor plan when relevant.